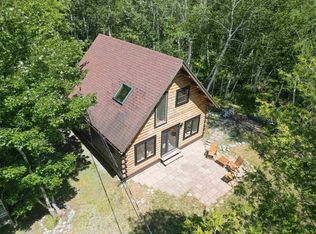
Welcome to this delightful income-generating fully furnished retreat nestled on 1.4 gently sloping acres in the heart of Summerville Centre, Nova Scotia. Perched at the crest of a beautifully rolling lot, this property offers privacy, serenity, and an unbeatable location on Nova Scotia’s legendary South Shore. This well-appointed Twin Rivers Park model mobile home is just a few years old and shows like it. Thoughtfully decorated throughout, the two-bedroom, one-bath layout is bright, inviting, and move-in ready. The main floor laundry adds everyday convenience, and every corner reflects care and personality. Whether you’re settling in as a full-time resident or continuing its proven track record as a successful short-term rental, this turnkey home is ready to welcome its next chapter. The Bonus: A multi-season glamping tent like no other Set on the property alongside the main home is a truly unique fixed seasonal tent — a stunning open-concept glamping-style retreat complete with a equipped kitchen, a full bathroom, electrical power, and a cozy wood stove for those crisp Nova Scotia evenings. This exceptional bonus space elevates the short-term rental potential of this property enormously and appeals to the ever-growing market of nature-seeking travellers. The Handyman’s Dream: Wired Shipping Container Garage & Additional Outbuildings This property is a tinkerer’s paradise. A wired with power shipping container serves as a rugged, weather-tight garage and workshop — an ideal space for tools, equipment, projects, and storage of all kinds. Solid, secure, and fully functional, it offers the kind of practical workspace that is genuinely hard to find at this price point. Complementing this are two additional outbuildings, providing generous extra storage for recreational gear, seasonal items, lawn equipment, or whatever your Nova Scotia lifestyle demands. Whether you’re a hobbyist, a contractor, or simply someone who appreciates having room for everything.
For sale
C$439,900
7714 Highway 3, Summerville Centre, NS B0T 1G0
2beds
960sqft
Single Family Residence
Built in 2023
1.4 Acres Lot
$-- Zestimate®
C$458/sqft
C$-- HOA
What's special
Two-bedroom one-bath layoutMain floor laundryThoughtfully decorated throughoutMulti-season glamping tentOpen-concept glamping-style retreat
- 96 days |
- 17 |
- 0 |
Zillow last checked:
Listing updated:
Listed by:
Kyle Smyth,
LPT Realty ULC Brokerage
Source: NSAR,MLS®#: 202610869 Originating MLS®#: Nova Scotia Association of REALTORS®
Originating MLS®#: Nova Scotia Association of REALTORS®Facts & features
Interior
Bedrooms & bathrooms
- Bedrooms: 2
- Bathrooms: 1
- Full bathrooms: 1
- Main level bathrooms: 1
- Main level bedrooms: 2
Bedroom
- Level: Main
- Area: 117
- Dimensions: 13 x 9
Bathroom
- Level: Main
Kitchen
- Level: Main
- Area: 91
- Dimensions: 13 x 7
Living room
- Level: Main
- Area: 195
- Dimensions: 13 x 15
Heating
- Baseboard, Heat Pump -Ductless
Appliances
- Included: Electric Range, Dryer, Washer, Microwave, Refrigerator, Water Purifier
- Laundry: Laundry Room
Features
- Secondary Suite, High Speed Internet
- Flooring: Vinyl
- Basement: None
- Has fireplace: Yes
- Fireplace features: Wood Burning Stove
Interior area
- Total structure area: 960
- Total interior livable area: 960 sqft
- Finished area above ground: 960
Video & virtual tour
Property
Parking
- Total spaces: 1
- Parking features: Other, Gravel, Multiple Driveways, Parking Spaces(s), Single
- Has garage: Yes
- Has uncovered spaces: Yes
- Details: Parking Details(Plenty), Garage Details(Wired Shipping Container)
Features
- Patio & porch: Deck
- Exterior features: Barbecue
Lot
- Size: 1.4 Acres
- Features: Partially Cleared, Hardwood Bush, Sloping/Terraced, Softwood Bush, Wooded, 1 to 2.99 Acres
Details
- Additional structures: Shed(s)
- Parcel number: 70274519
- Zoning: Res
- Other equipment: HRV (Heat Rcvry Ventln), No Rental Equipment
Construction
Type & style
- Home type: SingleFamily
- Architectural style: Chalet,None
- Property subtype: Single Family Residence
Materials
- Vinyl Siding
- Foundation: Other
- Roof: Asphalt
Condition
- New construction: No
- Year built: 2023
Utilities & green energy
- Sewer: Holding Tank, Septic Tank
- Water: Cistern, Drilled Well
- Utilities for property: Cable Connected, Electricity Connected, Phone Connected, Electric
Community & HOA
Community
- Features: Golf, Park, Recreation Center, School Bus Service, Shopping, Marina, Place of Worship, Beach
Location
- Region: Summerville Centre
Financial & listing details
- Price per square foot: C$458/sqft
- Price range: C$439.9K - C$439.9K
- Date on market: 5/14/2026
- Ownership: Freehold
- Electric utility on property: Yes
Price history
| Date | Event | Price |
|---|---|---|
| 7/3/2026 | Price change | C$439,900-6.4%C$458/sqft |
Source:  NSAR #202610869 Report a problem NSAR #202610869 Report a problem | ||
| 5/14/2026 | Listed for sale | C$470,000C$490/sqft |
Source: NSAR #202610869 Report a problem | ||
Public tax history
Tax history is unavailable.
Climate risks
Neighborhood: B0T
Nearby schools
GreatSchools rating
No schools nearby
We couldn't find any schools near this home.
Schools provided by the listing agent
- Elementary: Dr. John C. Wickwire Academy
- Middle: South Queens Middle School
- High: Liverpool Regional High School
Source: NSAR. This data may not be complete. We recommend contacting the local school district to confirm school assignments for this home.
- C$1,990,0004 bd3 ba4.1k sqft6999 Highway 3, Hunts Pt, NS B0T1G0For Sale
- C$525,0003 bd2 ba1k sqft7371 Highway 3, Summerville Centre, NS B0T1T0For Sale
- C$425,0002 bd2 ba1.1k sqft6670 Highway 3, Hunts Pt, NS B0T1G0For Sale
- C$350,0002.1 acres6951 Highway 3, Hunts Pt, NS B0T1G0Lot/Land

- C$85,0001.37 acresHighway 3 LOT 5, Summerville Centre, NS B0T1G0Lot/Land
- C$85,0001.36 acresHighway 3 LOT 3, Summerville Centre, NS B0T1G0Lot/Land
- C$85,0001.24 acresHighway 3 LOT 1, Summerville Centre, NS B0T1G0Lot/Land
- C$85,0001.26 acresHighway 3 LOT 2, Summerville Centre, NS B0T1G0Lot/Land
Similar homes
- C$425,0002 bd2 ba1.1k sqft6670 Highway 3, Hunts Pt, NS B0T 1G0For SaleMLS ID #202613618, Kristopher Snarby, EXIT Realty Inter Lake (Liverpool) Brokerage. NSAR
- C$449,9002 bd2 ba1.1k sqft5 Sand Beach Rd, Queens, NS B0T 1G0For Sale
 MLS ID #202616487, Kristopher Snarby, EXIT Realty Inter Lake (Liverpool) Brokerage. NSAR
 - C$475,0002 bd2 ba1k sqft236 Five Rivers Dr, Queens, NS B0T 1G0For Sale
 MLS ID #202620003, Shelley MacLeod, Engel & Volkers (Liverpool) Brokerage. NSAR
 - C$525,0003 bd2 ba1k sqft7371 Highway 3, Summerville Centre, NS B0T 1T0For SaleMLS ID #202609889, Kristopher Snarby, EXIT Realty Inter Lake (Liverpool) Brokerage. NSAR
- C$399,9002 bd2 ba704 sqft10 Silver Rock Dr, Queens, NS B0T 1G0For SaleMLS ID #202606005, Kristopher Snarby, EXIT Realty Inter Lake (Liverpool) Brokerage. NSAR
- C$399,0002 bd2 ba1.2k sqft1214 Old Port Mouton Rd, Queens, NS B0T 1G0For SaleMLS ID #202603546, Heidi Fraser, Engel & Volkers (Liverpool) Brokerage. NSAR
- C$329,9002 bd2 ba1.3k sqft11 Beach View Ln #B5, Summerville Centre, NS B0T 1T0For SaleEXIT Realty broker feed
- C$410,0003 bd2 ba1.2k sqft32 Old Falls Rd, Liverpool, NS B0T 1B0For SaleMLS ID #202606463, Maddie Charlton, EXIT Realty Inter Lake (Liverpool) Brokerage. NSAR
- C$328,9002 bd1 ba837 sqft36 Goose View Dr, Queens, NS B0T 1S0For SaleMLS ID #202607975, Heather Hutt, EXIT Realty Inter Lake Brokerage. NSAR
- C$429,0003 bd2 ba1.2k sqft31 Shore View Dr, Queens, NS B0J 1H0For SaleMLS ID #202614175, Sheila Sinnott, Land & Sea Real Estate Services Inc Brokerage. NSAR
- C$225,0002 bd1 ba600 sqft418 Old Port Mouton Rd, Queens, NS B0T 1G0For SaleMLS ID #202620404, Angela Leaman, Keller Williams Select Realty Brokerage. NSAR
- C$459,0002 bd1 ba1.1k sqft645 E Sable, Road River, NS B0T 1V0For SaleMLS ID #202528678, Donna Williams, RE/MAX Banner Real Estate (Shelburne) Brokerage. NSAR
- C$329,9002 bd2 ba1.3k sqft11 Beach View Ln #B5, Queens, NS B0T 1T0For SaleMLS ID #202614289, Ryan Cook, EXIT Realty Inter Lake Brokerage. NSAR
- C$320,0002 bd3 ba1.2k sqft57 Somerset Dr, Shelburne, NS B0T 1V0For SaleMLS ID #202620209, Heidi Fraser, Engel & Volkers (Liverpool) Brokerage. NSAR
- C$289,0003 bd1 ba1k sqft7048 Highway 3, Hunts Pt, NS B0T 1G0For SaleMLS ID #202615626, Timothy White, EXIT Realty Inter Lake (Liverpool) Brokerage. NSAR
- C$289,9001 bd1 ba702 sqft11 Beach View Ln Unit B4, Summerville Centre, NS B0T 1T0For SaleEXIT Realty broker feed
- C$350,0001 bd1 ba570 sqft121 Carters Beach Rd, Queens, NS B0T 1T0For SaleMLS ID #202608534, Debra Porter, Royal LePage Atlantic (New Minas) Brokerage. NSAR
- C$599,0002 bd2 ba864 sqft1749 McLeans Lake Rd, Shelburne, NS B0T 1V0For SaleMLS ID #202609593, Mary-Anne Taylor, PG Direct Realty Ltd. Brokerage. NSAR
- C$399,0003 bd2 ba1.1k sqft5853 Highway 3, East Jordan, NS B0T 1J0For SaleMLS ID #202612436, Corey Huskilson, Royal Lepage Atlantic (Mahone Bay) Brokerage. NSAR
- C$450,0002 bd2 ba1k sqft83 South St, Lockeport, NS B0T 1L0For SaleMLS ID #202611939, Heidi Fraser, Engel & Volkers (Liverpool) Brokerage. NSAR
