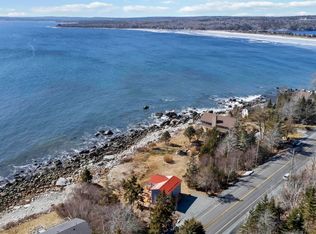
Nestled on over five acres of pristine oceanfront land, this contemporary coastal home embodies refined luxury and complete privacy. Beautifully landscaped gardens with beach stone-lined paths lead directly to the rugged shoreline, creating a serene and picturesque retreat. Inside, a grand entrance welcomes you with an Ingo Maurer fixture that sets the tone for the home’s elegance. Engineered Belgian white oak floors pair seamlessly with basalt stone tiles, both inside and out, showcasing exceptional attention to detail. The central living area is a showpiece, featuring twelve-foot ceilings, a Stuv wood fireplace, and floor-to-ceiling windows that fill the space with light and frame breathtaking ocean views. Custom lighting highlights each architectural element, while the gourmet kitchen serves as the heart of the home. It features custom-built cabinetry, a large Caesarstone island, and Scandinavian pendant lighting. Dual butler’s pantries on either side provide generous storage and prep space, complemented by top-tier appliances including a Thermador induction cooktop, full-height three-part Thermador refrigerator with wine fridge, wall oven with warming drawer and microwave, and a Hoshizaki ice maker. In the west wing, ten-foot ceilings create an airy sense of space. Here, you’ll find a private office overlooking the garden, a library, and the primary suite. The suite features teak wood flooring, a luxurious ensuite with a spacious vanity, and an expansive wardrobe. The east wing offers a cozy sitting area with hanging retro bubble chairs, three additional bedrooms, and a spa-like four-piece bathroom with a walk-in shower and soaker tub. Outdoors, the oceanfront patio provides the perfect setting for entertaining. The infinity pool overlooks the Atlantic, surrounded by lounge areas that invite relaxation. Every detail of this residence reflects craftsmanship, sophistication, and the effortless beauty of contemporary coastal living.
For sale
C$1,990,000
6999 Highway 3, Hunts Pt, NS B0T 1G0
4beds
4,172sqft
Single Family Residence
Built in 2010
5 Acres Lot
$-- Zestimate®
C$477/sqft
C$-- HOA
What's special
Rugged shorelineStuv wood fireplaceGourmet kitchenCustom-built cabinetryLarge caesarstone islandScandinavian pendant lightingExpansive wardrobe
- 32 days |
- 391 |
- 24 |
Zillow last checked:
Listing updated:
Listed by:
Angie Bryant,
Sotheby's International Realty Canada Brokerage,
Olivia Bryant,
Sotheby's International Realty Canada
Source: NSAR,MLS®#: 202615093 Originating MLS®#: Nova Scotia Association of REALTORS®
Originating MLS®#: Nova Scotia Association of REALTORS®Facts & features
Interior
Bedrooms & bathrooms
- Bedrooms: 4
- Bathrooms: 3
- Full bathrooms: 2
- 1/2 bathrooms: 1
- Main level bathrooms: 3
- Main level bedrooms: 4
Bedroom
- Level: Main
- Area: 271.89
- Dimensions: 17.1 x 15.9
Bedroom 1
- Level: Main
- Area: 191.77
- Dimensions: 12.7 x 15.1
Bedroom 2
- Level: Main
- Area: 246.13
- Dimensions: 16.3 x 15.1
Bathroom
- Level: Main
- Area: 201.14
- Dimensions: 17.8 x 11.3
Bathroom 1
- Level: Main
- Area: 42.3
- Dimensions: 9.4 x 4.5
Bathroom 2
- Level: Main
- Area: 153.27
- Dimensions: 13.1 x 11.7
Dining room
- Level: Main
- Area: 250.1
- Dimensions: 20.5 x 12.2
Kitchen
- Level: Main
Living room
- Level: Main
- Area: 442.98
- Dimensions: 21.4 x 20.7
Office
- Level: Main
- Area: 145.86
- Dimensions: 14.3 x 10.2
Heating
- Fireplace(s), Heat Pump
Appliances
- Laundry: Laundry Room
Features
- Ensuite Bath, High Speed Internet, Master Downstairs
- Flooring: Concrete, Engineered Hardwood, Tile
- Basement: Crawl Space,Full,Partially Finished
- Has fireplace: Yes
- Fireplace features: Fireplace(s)
Interior area
- Total structure area: 4,172
- Total interior livable area: 4,172 sqft
- Finished area above ground: 3,681
Property
Parking
- Parking features: No Garage, Gravel
Accessibility
- Accessibility features: Wheelchair Access
Features
- Pool features: In Ground
- Has view: Yes
- View description: Ocean
- Has water view: Yes
- Water view: Ocean
- Waterfront features: Ocean Front, Ocean Access, Salt Water
- Frontage length: Water Frontage(494 Feet)
Lot
- Size: 5 Acres
- Features: Landscaped, Level, 3 to 9.99 Acres
Details
- Parcel number: 70056569
- Zoning: N/A
- Other equipment: No Rental Equipment
Construction
Type & style
- Home type: SingleFamily
- Architectural style: Contemporary
- Property subtype: Single Family Residence
Materials
- Brick, Wood Siding
- Roof: Metal,Shake
Condition
- New construction: No
- Year built: 2010
Utilities & green energy
- Sewer: Septic Tank
- Water: Drilled Well
- Utilities for property: Electricity Connected, Electric, Propane
Community & HOA
Community
- Features: Golf, Place of Worship, Beach
- Security: Security System
Location
- Region: Hunts Pt
Financial & listing details
- Price per square foot: C$477/sqft
- Tax assessed value: C$2,013,300
- Price range: C$2M - C$2M
- Date on market: 6/19/2026
- Ownership: Freehold
- Electric utility on property: Yes
Angie Bryant
Angie Bryant
(902) 448-8809
By pressing Contact Agent, you agree that the real estate professional identified above may call/text you about your search, which may involve use of automated means and pre-recorded/artificial voices. You don't need to consent as a condition of buying any property, goods, or services. Message/data rates may apply. You also agree to our Terms of Use. Zillow does not endorse any real estate professionals. We may share information about your recent and future site activity with your agent to help them understand what you're looking for in a home.
Price history
| Date | Event | Price |
|---|---|---|
| 6/19/2026 | Listed for sale | C$1,990,000-35.8%C$477/sqft |
Source:  NSAR #202615093 Report a problem NSAR #202615093 Report a problem | ||
| 5/31/2024 | Listing removed | C$3,100,000C$743/sqft |
Source:  Engel & Volkers #202314491 Report a problem Engel & Volkers #202314491 Report a problem | ||
| 3/1/2024 | Listed for sale | C$3,100,000C$743/sqft |
Source: Engel & Volkers #202314491 Report a problem | ||
| 2/23/2024 | Listing removed | C$3,100,000C$743/sqft |
Source: Engel & Volkers #202314491 Report a problem | ||
| 11/13/2023 | Listed for sale | C$3,100,000C$743/sqft |
Source: Engel & Volkers #202314491 Report a problem | ||
| 10/26/2023 | Listing removed | -- |
Source: Engel & Volkers Report a problem | ||
| 6/17/2023 | Listed for sale | C$3,100,000C$743/sqft |
Source: Engel & Volkers #70056569 Report a problem | ||
Public tax history
Tax history is unavailable.
Climate risks
Neighborhood: B0T
Nearby schools
GreatSchools rating
No schools nearby
We couldn't find any schools near this home.
Schools provided by the listing agent
- Elementary: Dr. John C. Wickwire Academy
- Middle: South Queens Middle School
- High: Liverpool Regional High School
Source: NSAR. This data may not be complete. We recommend contacting the local school district to confirm school assignments for this home.
- C$525,0003 bd2 ba1k sqft7371 Highway 3, Summerville Centre, NS B0T1T0For Sale
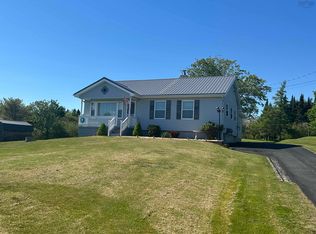
- C$425,0002 bd2 ba1.1k sqft6670 Highway 3, Hunts Pt, NS B0T1G0For Sale
- C$350,0002.1 Acres6951 Highway 3, Hunts Pt, NS B0T1G0Lot/Land

- C$439,9002 bd1 ba960 sqft7714 Highway 3, Summerville Centre, NS B0T1G0For Sale

- C$85,0001.256 AcresHighway 3 LOT 2, Summerville Centre, NS B0T1G0Lot/Land
- C$85,0001.357 AcresHighway 3 LOT 3, Summerville Centre, NS B0T1G0Lot/Land
- C$85,0001.374 AcresHighway 3 LOT 5, Summerville Centre, NS B0T1G0Lot/Land
- C$85,0001.237 AcresHighway 3 LOT 1, Summerville Centre, NS B0T1G0Lot/Land

