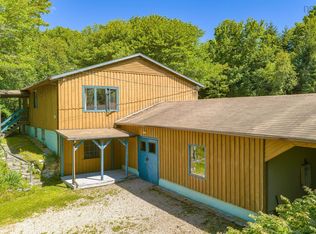
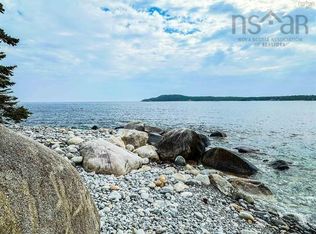
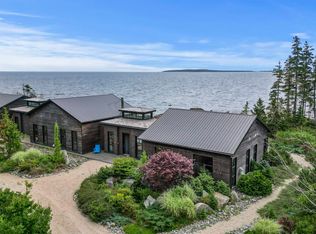
Built mid 1990’s in the New England Arts and Crafts Lodge style and set amid 42 very private surveyed acres with1800+/- feet of dramatic ocean frontage. Access is by public year-round serviced roads. The land is mostly wooded with a large beach meadow, freshwater pond, small sand beach. A 2km walk or ride brings you to an isolated white sand beach managed by the Nature Conservancy. Fenced front and back gardens. Several beautiful and rare ornamental trees, shrubs and bushes. The residence is fully serviced including 5G Internet, excellent drilled well water supply and filter system and dependable backup power and heat. Multiple heating systems include electric, oil furnace, propane Viking range, as well as four noble fireplaces (two with Vermont Casting inserts), for the cooler evenings. Consisting of some 4500 SF the house has large principle rooms, 4 + bedrooms, two car garage and workshop, a georgeous very large sunroom, a stunning and even larger artists studio and several quiet sitting areas. All rooms have wide plank imported BC fir or terrazo floors, with open beamed vaulted wood cielings in true lodge tradition, with abundant windows including artistic interior stained glass. The large comfortable kitchen has been rebuilt with attention to maintaining the house style and character. Upstairs at one end of the house are two master bedrooms with a large updated and bright 4 -piece master bath and dressing room, walk-in glass shower and cedar planked walk-in closets. At the other end is a second downstairs half-bath, adjacent shower and cedar plank sauna; as well as the large bright sunroom which opens onto the back garden and the ocean. Upstairs at this end are two additional good sized guest bedrooms with vaulted wood ceilings and a continuation of the décor theme, the workshop and the large bright artist studio. Consider the possibilities. Family and friends will be endlessly intrigued by this unique and memorable home.
For sale
C$1,499,900
1618 McLeans Lake Rd, Shelburne, NS B0T 1V0
5beds
4,500sqft
Single Family Residence
Built in 32
42.22 Acres Lot
$-- Zestimate®
C$333/sqft
C$-- HOA
What's special
Several quiet sitting areasWalk-in glass showerCedar planked walk-in closets
- 46 days
- 1,166
- 83
Zillow last checked:
Listing updated:
Listed by:
Rob Ogilvie,
RE/MAX Nova Brokerage
Source: NSAR,MLS®#: 202619875 Originating MLS®#: Nova Scotia Association of REALTORS®
Originating MLS®#: Nova Scotia Association of REALTORS®Facts & features
Interior
Bedrooms & bathrooms
- Bedrooms: 5
- Bathrooms: 3
- Full bathrooms: 2
- 1/2 bathrooms: 1
- Main level bathrooms: 1
Bedroom
- Level: Second
- Area: 212.48
- Dimensions: 16.6 x 12.8
Bedroom 1
- Level: Second
- Area: 233.1
- Dimensions: 18.5 x 12.6
Bedroom 2
- Level: Second
- Area: 250.58
- Dimensions: 18.7 x 13.4
Bathroom
- Level: Main
- Area: 50.59
- Dimensions: 9.9 x 5.11
Bathroom 1
- Level: Second
- Area: 280.8
- Dimensions: 18 x 15.6
Bathroom 2
- Level: Second
- Area: 15.19
- Dimensions: 4.9 x 3.1
Dining room
- Level: Main
Kitchen
- Level: Main
- Area: 203.7
- Dimensions: 21 x 9.7
Living room
- Level: Main
- Area: 459
- Dimensions: 30.6 x 15
Office
- Level: Main
- Area: 91.16
- Dimensions: 10.6 x 8.6
Heating
- Baseboard, Fireplace(s), Furnace, Radiant
Appliances
- Included: Central Vacuum, Gas Cooktop, Oven - Propane, Dishwasher, Dryer - Electric, Washer, Water Purifier
Features
- Central Vacuum, High Speed Internet
- Flooring: Ceramic Tile, Porcelain, Softwood
- Basement: Full,Walk-Out Access
- Has fireplace: Yes
- Fireplace features: Gas, Fireplace(s), Wood Burning
Interior area
- Total structure area: 4,500
- Total interior livable area: 4,500 sqft
- Finished area above ground: 4,500
Video & virtual tour
Property
Parking
- Total spaces: 2
- Parking features: Attached, Double, Heated Garage, Wired, Gravel, Multiple Driveways
- Attached garage spaces: 2
- Has uncovered spaces: Yes
- Details: Parking Details(Gravel, Multi), Garage Details(Yes)
Features
- Levels: One and One Half
- Stories: 1
- Patio & porch: Deck, Patio
- Fencing: Partial
- Has view: Yes
- View description: Harbour
- Has water view: Yes
- Water view: Harbour
- Waterfront features: Ocean Front, Access: Bay, Ocean Access, Stream/Pond, Salt Water
- Frontage length: Water Frontage(1800 Feet)
Lot
- Size: 42.22 Acres
- Features: Partially Cleared, Landscaped, Partial Landscaped, 10 to 49.99 Acres
Details
- Additional structures: Barn(s), Shed(s)
- Additional parcels included: 82578139,82578147
- Parcel number: 80128051
- Zoning: Rural
- Other equipment: Fuel Tank(s)
Construction
Type & style
- Home type: SingleFamily
- Property subtype: Single Family Residence
Materials
- Shingle Siding, Wood Siding
- Foundation: Slab, Stone
- Roof: Asphalt
Condition
- New construction: No
- Year built: 32
Utilities & green energy
- Gas: Oil
- Sewer: Septic Tank
- Water: Drilled Well
- Utilities for property: Electricity Connected, Phone Connected, Electric, Propane
Community & HOA
Community
- Features: Beach
Location
- Region: Shelburne
Financial & listing details
- Price per square foot: C$333/sqft
- Tax assessed value: C$1,112,700
- Price range: C$1.5M - C$1.5M
- Date on market: 8/7/2026
- Inclusions: Negotiable
- Exclusions: Negotiable
- Ownership: Freehold
- Electric utility on property: Yes
Price history
| Date | Event | Price |
|---|---|---|
| 8/7/2026 | Listed for sale | C$1,499,900C$333/sqft |
Source:  NSAR #202619875 Report a problem NSAR #202619875 Report a problem | ||
Public tax history
Tax history is unavailable.
Climate risks
Neighborhood: B0T
Nearby schools
GreatSchools rating
No schools nearby
We couldn't find any schools near this home.