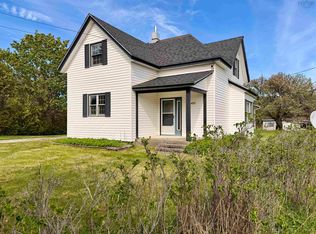
Bungalow With Large Workshop Near a White Sand Beach. Nestled on nearly half an acre of partially landscaped land, this meticulously custom built home features classic board and batten siding and a thoughtfully designed layout. Natural light brightens the open-concept kitchen, dining, and living rooms. The spacious kitchen features a walk-in pantry, perfect for organizing all your culinary essentials. At the heart of the home, a warm and cozy wood stove with a stunning beach rock chimney invites you to relax and enjoy the evenings in the family room surrounded by the fire. From this room, the spacious back deck shows off private, scenic views of the backyard. The home offers two generous bedrooms and a cedar lined bathroom on the main level, while the large landing provides an ideal space for a home office. A spacious foyer welcomes guests and also features ample built-in storage ensuring everything has its place. The lower level, partially finished as an in-law suite, provides flexibility and additional living space, with access from inside the home or directly from the attached wired workshop and basement. The attached wired carport adds even more space for hobbies, storage, or projects. The famous Johnson’s Pond Nature Reserve beach owned by the Nature Conservancy just 5 minutes away is for public use and a popular spot for swimming, surfing, hiking, and enjoying the water. Located 35 minutes from the towns of Lockeport and Shelburne, 40 minutes from the town of Liverpool, and just 2 hours from the city of Halifax. This property is the ultimate nature lover’s retreat with plenty of space to work with.
For sale
C$245,000
10 River Rd, Shelburne, NS B0T 1V0
3beds
1,943sqft
Single Family Residence
Built in 1994
0.49 Acres Lot
$-- Zestimate®
C$126/sqft
C$-- HOA
What's special
Spacious kitchenWalk-in pantrySpacious back deckTwo generous bedroomsCedar lined bathroomSpacious foyer welcomes guestsAmple built-in storage
- 18 days
- 170
- 10
Zillow last checked:
Listing updated:
Listed by:
Heidi Fraser,
Engel & Volkers (Liverpool) Brokerage
Source: NSAR,MLS®#: 202622438 Originating MLS®#: Nova Scotia Association of REALTORS®
Originating MLS®#: Nova Scotia Association of REALTORS®Facts & features
Interior
Bedrooms & bathrooms
- Bedrooms: 3
- Bathrooms: 2
- Full bathrooms: 1
- 1/2 bathrooms: 1
- Main level bathrooms: 1
- Main level bedrooms: 2
Bedroom
- Level: Main
- Area: 202.8
- Dimensions: 15.6 x 13
Bedroom 1
- Level: Main
- Area: 146.3
- Dimensions: 13.3 x 11
Bedroom 2
- Level: Basement
- Area: 74.4
- Dimensions: 8 x 9.3
Bathroom
- Level: Main
- Area: 54
- Dimensions: 9 x 6
Dining room
- Level: Main
- Area: 192.5
- Dimensions: 17.5 x 11
Kitchen
- Level: Main
- Area: 227.5
- Dimensions: 13 x 17.5
Living room
- Level: Main
- Area: 207.48
- Dimensions: 13.3 x 15.6
Heating
- Forced Air, Furnace, Stove
Appliances
- Included: Cooktop, Oven, Refrigerator
- Laundry: Laundry Room
Features
- High Speed Internet, Master Downstairs
- Flooring: Carpet, Ceramic Tile, Hardwood, Linoleum, Tile
- Basement: Full
- Has fireplace: Yes
- Fireplace features: Wood Burning Stove
Interior area
- Total structure area: 1,943
- Total interior livable area: 1,943 sqft
- Finished area above ground: 1,571
Property
Parking
- Parking features: Attached, Carport, Wired, Other, Gravel, Parking Spaces(s)
- Has attached garage: Yes
- Has carport: Yes
- Details: Parking Details(Multiple), Garage Details(20' X 12' Attached Carport And There Is A 34' X 19' Workshop.)
Features
- Patio & porch: Deck, Patio
Lot
- Size: 0.49 Acres
- Features: Partially Cleared, Hardwood Bush, Partial Landscaped, Softwood Bush, Wooded, Under 0.5 Acres
Details
- Additional structures: Workshop
- Parcel number: 80127913
- Zoning: Residential
- Other equipment: Fuel Tank(s)
Construction
Type & style
- Home type: SingleFamily
- Architectural style: Bungalow
- Property subtype: Single Family Residence
Materials
- Wood Siding
- Roof: Asphalt
Condition
- New construction: No
- Year built: 1994
Utilities & green energy
- Sewer: Septic Tank
- Water: Dug
- Utilities for property: Electricity Connected, Propane
Community & HOA
Community
- Features: School Bus Service, Beach
Location
- Region: Shelburne
Financial & listing details
- Price per square foot: C$126/sqft
- Price range: C$245K - C$245K
- Date on market: 9/4/2026
- Inclusions: Negotiable
- Ownership: Freehold
- Electric utility on property: Yes
Price history
| Date | Event | Price |
|---|---|---|
| 9/4/2026 | Listed for sale | C$245,000-2%C$126/sqft |
Source:  NSAR #202622438 Report a problem NSAR #202622438 Report a problem | ||
| 8/21/2026 | Listing removed | C$250,000C$129/sqft |
Source:  Engel & Volkers #202604780 Report a problem Engel & Volkers #202604780 Report a problem | ||
| 7/19/2026 | Price change | C$250,000-9.1%C$129/sqft |
Source: Engel & Volkers #202604780 Report a problem | ||
| 5/16/2026 | Price change | C$275,000-12.7%C$142/sqft |
Source: Engel & Volkers #202604780 Report a problem | ||
| 3/18/2026 | Listed for sale | C$315,000+164.7%C$162/sqft |
Source: Engel & Volkers #202604780 Report a problem | ||
| 6/19/2020 | Listing removed | C$119,000C$61/sqft |
Source: Red and White Realty NS Inc. #202006791 Report a problem | ||
| 6/2/2020 | Pending sale | C$119,000C$61/sqft |
Source: Red and White Realty NS Inc. #202006791 Report a problem | ||
| 4/29/2020 | Listed for sale | C$119,000C$61/sqft |
Source: Red and White Realty NS Inc. #202006791 Report a problem | ||
Public tax history
Tax history is unavailable.
Climate risks
Neighborhood: B0T
Nearby schools
GreatSchools rating
No schools nearby
We couldn't find any schools near this home.
Schools provided by the listing agent
- Elementary: Lockeport Elementary School
- Middle: Lockeport Regional High School
- High: Lockeport Regional High School
Source: NSAR. This data may not be complete. We recommend contacting the local school district to confirm school assignments for this home.
- C$1,499,9005 bd3 ba4.5k sqft1618 McLeans Lake Rd, Shelburne, NS B0T1V0For Sale
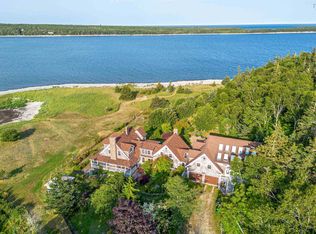
- C$698,0003 bd2 ba2k sqft1642 McLeans Lake Rd, Shelburne, NS B0T1V0For Sale

- C$579,0002 bd2 ba864 sqft1749 McLeans Lake Rd, Shelburne, NS B0T1V0For Sale

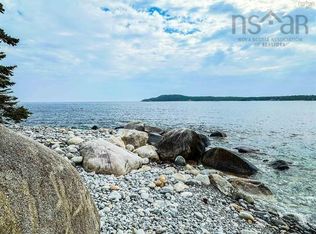
- C$97,5003.68 acresStewarts Point Rd LOT 3, East Pt Lhebert, NS B0T1S0Lot/Land
Similar homes
- C$299,5002 bd2 ba1.4k sqft87 Somerset Dr, Shelburne, NS B0T 1V0For Sale
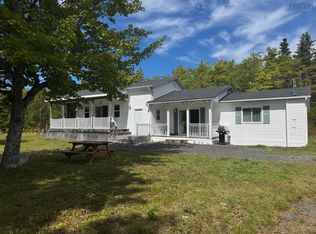 MLS ID #202511109, Ann Levy, EXIT Realty Inter Lake (Liverpool) Brokerage. NSAR
 - C$320,0002 bd3 ba1.2k sqft57 Somerset Dr, Shelburne, NS B0T 1V0For Sale
 MLS ID #202620209, Heidi Fraser, Engel & Volkers (Liverpool) Brokerage. NSAR
 - C$279,9003 bd2 ba1.3k sqft24 Chimney Rd, Pt Mouton, NS B0T 1T0For Sale
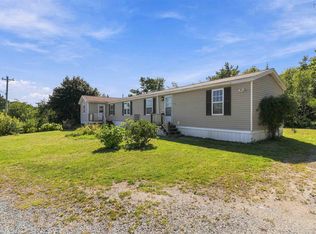 MLS ID #202623222, Maddie Charlton, EXIT Realty Inter Lake (Liverpool) Brokerage. NSAR
 - C$199,0004 bd2 ba1.8k sqft432 Brighton Rd, Lockeport, NS B0T 1L0For Sale
 MLS ID #202612681, Anne Swim, Keller Williams Select Realty (Shelburne) Brokerage. NSAR
