The quality architecture and attractive curb appeal make a bold first impression. Inside, the 2852 sq.ft. home is filled with original character, including hardwood floors, built in cabinetry, a walk-in pantry, soaring ceilings, original wooden doors, and intricate trim moldings. It has had many upgrades throughout the years, including electrical, plumbing, blown-in insulation, many windows, new roof (2025/2026), hot water tank (2026), and more. Heating is a breeze with multiple heating source options such as a forced air furnace, electric baseboards, and ductless heat pump. The home offers a spacious, functional layout highlighted by a sunroom off the kitchen that opens onto a large back deck. The kitchen connects to the central formal dining room, while two open-concept living rooms, one with double French doors, provide versatile spaces perfect for entertaining. With a main-floor bedroom, bathroom, laundry, and wheelchair-accessible ramp, this home is ideal for multigenerational living. On the upper level, there are four additional bedrooms, a 4pc bathroom with soaker tub, and office. Two bedrooms are connected through closet doors making one convenient for a nursery or walk-in closet. A walk up attic provides plenty of storage or future development potential. There is income potential with five bedrooms and several common rooms; such as a short term or long term rental, or Bed & Breakfast. Set on a landscaped corner lot, this property offers a private fenced patio area perfect for relaxing by the fire with family and pets. It also includes an 11' x 19' garage and an adorable 8'x10' outbuilding ideal for a studio, workshop, or children’s playhouse. Located in the heart of town near amenities, beaches, parks, and schools. The seaside town of Lockeport is known for its vibrant community spirit and events throughout the year, as well as its popular Crescent Beach. A virtual tour, floor plan, inspection report, and more is on file. Quick close is possible.
For sale
C$254,900
20 North St, Lockeport, NS B0T 1L0
5beds
2,852sqft
Single Family Residence
Built in 1847
10,763 Square Feet Lot
$-- Zestimate®
C$89/sqft
C$-- HOA
What's special
Attractive curb appealOriginal characterHardwood floorsWalk-in pantrySoaring ceilingsOriginal wooden doorsIntricate trim moldings
- 59 days |
- 370 |
- 32 |
Zillow last checked:
Listing updated:
Listed by:
Heidi Fraser,
Engel & Volkers (Liverpool) Brokerage
Source: NSAR,MLS®#: 202612028 Originating MLS®#: Nova Scotia Association of REALTORS®
Originating MLS®#: Nova Scotia Association of REALTORS®Facts & features
Interior
Bedrooms & bathrooms
- Bedrooms: 5
- Bathrooms: 2
- Full bathrooms: 1
- 1/2 bathrooms: 1
- Main level bathrooms: 1
- Main level bedrooms: 1
Bedroom
- Level: Main
- Area: 189.8
- Dimensions: 15.08 x 12.58
Bedroom 1
- Level: Second
- Area: 254.83
- Dimensions: 14.92 x 17.08
Bedroom 2
- Level: Second
- Area: 121
- Dimensions: 11 x 11
Bedroom 3
- Level: Second
- Area: 165.64
- Dimensions: 14.83 x 11.17
Bathroom
- Level: Main
- Area: 25.5
- Dimensions: 6 x 4.25
Bathroom 1
- Level: Second
- Area: 78.97
- Dimensions: 6.92 x 11.42
Dining room
- Level: Main
- Area: 213.21
- Dimensions: 19.83 x 10.75
Family room
- Level: Main
- Area: 254.83
- Dimensions: 14.92 x 17.08
Kitchen
- Level: Main
- Area: 169.81
- Dimensions: 14.25 x 11.92
Living room
- Level: Main
- Area: 256.42
- Dimensions: 15.08 x 17
Office
- Level: Second
- Area: 79.92
- Dimensions: 7 x 11.42
Heating
- Baseboard, Forced Air, Furnace, Heat Pump -Ductless
Cooling
- Ductless
Appliances
- Included: Stove, Dishwasher, Dryer, Washer, Refrigerator, Water Softener
Features
- High Speed Internet, Master Downstairs
- Flooring: Carpet, Hardwood, Laminate, Softwood, Vinyl
- Basement: Partial
Interior area
- Total structure area: 2,852
- Total interior livable area: 2,852 sqft
- Finished area above ground: 2,852
Property
Parking
- Total spaces: 3
- Parking features: Detached, Single, Double, Gravel
- Garage spaces: 1
- Details: Parking Details(Multiple), Garage Details(19' X 11' Single)
Features
- Levels: 1 3/4 Storey
- Stories: 1
- Patio & porch: Deck
- Fencing: Partial
- Has view: Yes
- View description: Harbour, Ocean
- Has water view: Yes
- Water view: Harbour,Ocean
Lot
- Size: 10,763 Square Feet
- Features: Hardwood Bush, Landscaped, Softwood Bush, Under 0.5 Acres
Details
- Additional structures: Shed(s)
- Parcel number: 80078413
- Zoning: R1 - Residential
- Other equipment: No Rental Equipment
Construction
Type & style
- Home type: SingleFamily
- Property subtype: Single Family Residence
Materials
- Shingle Siding
- Foundation: Stone
- Roof: Asphalt
Condition
- New construction: No
- Year built: 1847
Utilities & green energy
- Gas: Oil
- Sewer: Municipal
- Water: Drilled Well
- Utilities for property: Cable Connected, Electricity Connected, Phone Connected, Electric
Community & HOA
Community
- Features: Park, Playground, Recreation Center, Shopping, Place of Worship, Beach
Location
- Region: Lockeport
Financial & listing details
- Price per square foot: C$89/sqft
- Tax assessed value: C$130,700
- Price range: C$254.9K - C$254.9K
- Date on market: 5/25/2026
- Inclusions: Fridge, Stove, Washer, Dryer, Dishwasher, Water Filter System, Sump Pump, Dehumidifier
- Ownership: Freehold
- Electric utility on property: Yes
Heidi Fraser
Heidi Fraser
(902) 298-9425
By pressing Contact Agent, you agree that the real estate professional identified above may call/text you about your search, which may involve use of automated means and pre-recorded/artificial voices. You don't need to consent as a condition of buying any property, goods, or services. Message/data rates may apply. You also agree to our Terms of Use. Zillow does not endorse any real estate professionals. We may share information about your recent and future site activity with your agent to help them understand what you're looking for in a home.
Price history
| Date | Event | Price |
|---|---|---|
| 7/21/2026 | Price change | C$254,900-5.6%C$89/sqft |
Source:  NSAR #202612028 Report a problem NSAR #202612028 Report a problem | ||
| 6/26/2026 | Price change | C$269,900-3.6%C$95/sqft |
Source: NSAR #202612028 Report a problem | ||
| 5/25/2026 | Listed for sale | C$279,900C$98/sqft |
Source: NSAR #202612028 Report a problem | ||
| 5/25/2026 | Listing removed | C$279,900C$98/sqft |
Source:  Engel & Volkers #202529040 Report a problem Engel & Volkers #202529040 Report a problem | ||
| 5/19/2026 | Price change | C$279,900-3.1%C$98/sqft |
Source: Engel & Volkers #202529040 Report a problem | ||
| 4/8/2026 | Price change | C$289,000-3.3%C$101/sqft |
Source: Engel & Volkers #202529040 Report a problem | ||
| 12/4/2025 | Listed for sale | C$299,000C$105/sqft |
Source: Engel & Volkers #202529040 Report a problem | ||
Public tax history
| Year | Property taxes | Tax assessment |
|---|---|---|
| 2019 | -- | C$101,300 |
Climate risks
Neighborhood: B0T
Nearby schools
GreatSchools rating
No schools nearby
We couldn't find any schools near this home.
Schools provided by the listing agent
- Elementary: Lockeport Elementary School
- Middle: Lockeport Regional High School
- High: Lockeport Regional High School
Source: NSAR. This data may not be complete. We recommend contacting the local school district to confirm school assignments for this home.
- C$124,7004 bd3 ba2.3k sqft18 North St, Lockeport, NS B0T1L0Off Market
- C$110,9006 bd2 ba2k sqft17 North St, Lockeport, NS B0T1L0Off Market
- C$62,3002 bd1 ba1k sqft8 North St, Lockeport, NS B0T1L0Off Market
- C$439,0003 bd2 ba2.4k sqft36 North St, Lockeport, NS B0T1L0For Sale
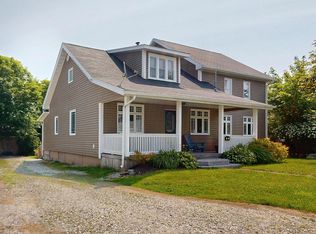
- C$79,6004 bd1 ba1.5k sqft40 North St, Lockeport, NS B0T1L0Off Market
- C$70,3004 bd1 ba1k sqft70 Hall St, Lockeport, NS B0T1L0Off Market
- C$103,7004 bd1 ba2k sqft41 North St, Lockeport, NS B0T1L0Off Market
- C$74,7004 bd2 ba1.2k sqft66 Hall St, Lockeport, NS B0T1L0Off Market
Similar homes
- C$199,0004 bd2 ba1.8k sqft432 Brighton Rd, Lockeport, NS B0T 1L0For Sale
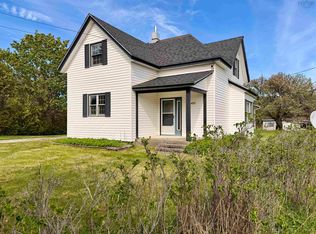 MLS ID #202612681, Anne Swim, Keller Williams Select Realty (Shelburne) Brokerage. NSAR
 - C$379,0003 bd2 ba1.5k sqft81 Brighton Rd, Lockeport, NS B0T 1L0For Sale
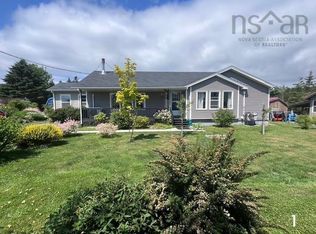 MLS ID #202511389, Jonathan David, PG Direct Realty Ltd. Brokerage. NSAR
 - C$279,9007 bd7 ba3.1k sqft4953 Sandy Point Rd, Shelburne, NS B0T 1W0For Sale
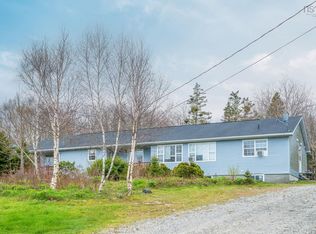 MLS ID #202611439, Keith Jennex, Royal LePage Atlantic Brokerage. NSAR
 - C$314,9004 bd2 ba2.4k sqft5407 Highway 3, East Jordan, NS B0T 1J0For Sale
 MLS ID #202611803, Daniel De Gram, EXIT Realty Inter Lake Brokerage. NSAR
 - C$289,9005 bd2 ba1.4k sqft4342 Shore Rd, Ingomar, NS B0T 1W0For SaleMLS ID #202616977, Andrea Huskilson-Townsend, Keller Williams Select Realty Brokerage. NSAR
- C$269,9003 bd3 ba2.2k sqft133 Hammond St, Shelburne, NS B0T 1W0For SaleMLS ID #202615143, Cara Bell, Royal Lepage Atlantic (Mahone Bay) Brokerage. NSAR
- C$239,9003 bd2 ba1.4k sqft225 Water St, Shelburne, NS B0T 1W0For SaleMLS ID #202608758, Anne Swim, Keller Williams Select Realty (Shelburne) Brokerage. NSAR
- C$290,0004 bd2 ba1.4k sqft119 Harriet St, Shelburne, NS B0T 1W0For SaleMLS ID #202612727, Arzu Saydam, Sutton Group Professional Realty Brokerage. NSAR
- C$250,0003 bd2 ba1.9k sqft10 River Rd, Shelburne, NS B0T 1V0For SaleMLS ID #202604780, Heidi Fraser, Engel & Volkers (Liverpool) Brokerage. NSAR
- C$359,9995 bd3 ba2.8k sqft42 Birchtown Hill Rd, Shelburne, NS B0T 1W0For SaleMLS ID #202602538, Lonnie Deline, RE/MAX Nova (Halifax) Brokerage. NSAR
- C$299,5002 bd2 ba1.4k sqft87 Somerset Dr, Shelburne, NS B0T 1V0For SaleMLS ID #202511109, Ann Levy, EXIT Realty Inter Lake (Liverpool) Brokerage. NSAR
- C$140,0003 bd2 ba1.6k sqft1554 Shore Rd, Shelburne, NS B0T 1W0For SaleMLS ID #202515129, Tanya Alexander, Exit Real Estate Professionals Brokerage. NSAR
- C$379,0003 bd1 ba1.6k sqft560 W Sable Rd, Middle, NS B0T 1V0For SaleMLS ID #202522922, John Foss, Keller Williams Select Realty (Shelburne) Brokerage. NSAR
- C$349,0008 bd4 ba3.8k sqft121 Water St, Shelburne, NS B0T 1W0For SaleMLS ID #202615842, Celina Archambault, Royal Lepage Atlantic (Mahone Bay) Brokerage. NSAR
- C$199,0003 bd2 ba1.5k sqft197 Hammond St, Shelburne, NS B0T 1W0For SaleMLS ID #202601733, Julia Murphy, Viewpoint Realty Services Inc. (Shelburne) Brokerage. NSAR
- C$150,0002 bd1 ba1.7k sqft1582 Highway 103, Sable River, NS B0T 1V0For SaleMLS ID #202612074, Piers Baker, Duckworth Real Estate(Chester) Brokerage. NSAR
