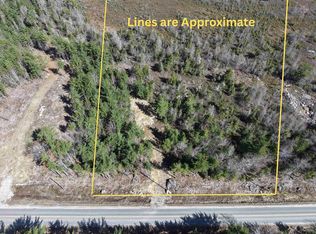

Nestled in the desirable Welshtown area, this charming property is just 10 minutes from the town of Shelburne and sprawls over 1.5 acres, making it an ideal retreat for families or horse and farm enthusiast alike. Boasting over 1200 ft.² on the main level this large, three-bedroom home features modern upgrades, including newly shingled roof, new windows, siding, flooring, hot water tank, new primary basement bedroom, and much more. The newly renovated sunporch and bathroom offer a modern inviting space. There is also ample opportunity to expand further into the attic or basement. The outside offers two large expanse barns, a chicken coop and wood storage space, perfect for housing cattle, horses or any animals you may wish to keep. In addition, there is a fully wired garage, perfect for storage or workspace. The backyard is securely fenced and wired, ensuring your livestock stay safe and where they belong. This property combines rural charm and modern convenience.
For sale
C$269,000
9431 Upper Clyde Rd, Shelburne, NS B0T 1W0
3beds
2,790sqft
Single Family Residence
Built in ----
1.53 Acres Lot
$-- Zestimate®
C$96/sqft
C$-- HOA
What's special
Large three-bedroom homeNewly shingled roofNew windowsNew primary basement bedroomNewly renovated sunporchTwo large expanse barnsChicken coop
- 22 hours
- 40
- 2
Zillow last checked:
Listing updated:
Listed by:
Meghan Cox,
Royal Lepage Atlantic (Mahone Bay) Brokerage
Source: NSAR,MLS®#: 202623245 Originating MLS®#: Nova Scotia Association of REALTORS®
Originating MLS®#: Nova Scotia Association of REALTORS®Facts & features
Interior
Bedrooms & bathrooms
- Bedrooms: 3
- Bathrooms: 1
- Full bathrooms: 1
- Main level bathrooms: 1
- Main level bedrooms: 2
Bedroom
- Level: Main
- Area: 81.37
- Dimensions: 8.08 x 10.07
Bedroom 1
- Level: Basement
- Area: 180
- Dimensions: 18 x 10
Bathroom
- Level: Main
- Area: 78.3
- Dimensions: 7.06 x 11.09
Dining room
- Level: Main
- Area: 131.31
- Dimensions: 13.04 x 10.07
Kitchen
- Level: Main
- Area: 169.2
- Dimensions: 12 x 14.1
Living room
- Level: Main
- Area: 236.31
- Dimensions: 18.08 x 13.07
Heating
- Heat Pump -Ductless, Stove
Appliances
- Included: Stove, Dishwasher, Dryer, Washer, Refrigerator
- Laundry: Laundry Room
Features
- High Speed Internet
- Flooring: Laminate, Vinyl
- Basement: Partial,Walk-Out Access
- Has fireplace: Yes
- Fireplace features: Wood Burning Stove
Interior area
- Total structure area: 2,790
- Total interior livable area: 2,790 sqft
- Finished area above ground: 1,270
Property
Parking
- Total spaces: 1.5
- Parking features: Detached, 1.5, Wired
- Garage spaces: 1.5
- Details: Garage Details(Currently Has A Woodstove To Help Heat)
Features
- Levels: One and One Half
- Stories: 1
- Fencing: Partial
Lot
- Size: 1.53 Acres
- Features: Cleared, Landscaped, Level, 1 to 2.99 Acres
Details
- Additional structures: Barn(s)
- Parcel number: 80106180
- Zoning: Residential
- Other equipment: No Rental Equipment
Construction
Type & style
- Home type: SingleFamily
- Property subtype: Single Family Residence
Materials
- Vinyl Siding
- Foundation: Pillar/Post/Pier
- Roof: Asphalt
Condition
- New construction: No
Utilities & green energy
- Sewer: Septic Tank
- Water: Dug
- Utilities for property: Cable Connected, Electricity Connected, Phone Connected, Electric
Community & HOA
Community
- Features: Golf, Park, Playground, School Bus Service, Shopping, Marina, Place of Worship, Beach
Location
- Region: Shelburne
Financial & listing details
- Price per square foot: C$96/sqft
- Price range: C$269K - C$269K
- Date on market: 9/14/2026
- Ownership: Freehold
- Electric utility on property: Yes
Price history
| Date | Event | Price |
|---|---|---|
| 9/14/2026 | Listed for sale | C$269,000C$96/sqft |
Source:  NSAR #202623245 Report a problem NSAR #202623245 Report a problem | ||
Public tax history
Tax history is unavailable.
Climate risks
Neighborhood: B0T
Nearby schools
GreatSchools rating
No schools nearby
We couldn't find any schools near this home.
Schools provided by the listing agent
- Elementary: Hillcrest Academy
- High: Shelburne Regional High School
Source: NSAR. This data may not be complete. We recommend contacting the local school district to confirm school assignments for this home.
Similar homes
- C$259,9005 bd2 ba1.4k sqft4342 Shore Rd, Ingomar, NS B0T 1W0For Sale
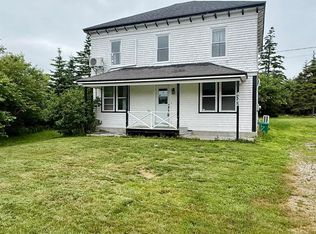 MLS ID #202616977, Andrea Huskilson-Townsend, Keller Williams Select Realty Brokerage. NSAR
 - C$354,9005 bd3 ba2.8k sqft42 Birchtown Hill Rd, Shelburne, NS B0T 1W0For Sale
 MLS ID #202620587, Lonnie Deline, RE/MAX Nova (Halifax) Brokerage. NSAR
 - C$280,0005 bd1 ba1.8k sqft205 Hodgsons Rd, Shelburne, NS B0T 1W0For Sale
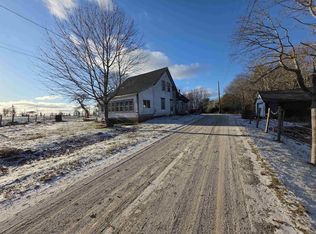 MLS ID #202529688, Julia Murphy, Viewpoint Realty Services Inc. (Shelburne) Brokerage. NSAR
 - C$399,0004 bd2 ba3k sqft187 Hartz Point Rd, Shelburne, NS B0T 1W0For Sale
 MLS ID #202613012, Celina Archambault, Royal Lepage Atlantic (Mahone Bay) Brokerage. NSAR
