Oceanfront home in Lockeport for sale!! Sitting on a quiet street in the fishing Village of Lockeport Nova Scotia, this contemporary home sits on a 3/4 acre lot with a long backyard which faces West for fabulous sunsets and with 100 feet of oceanfront on the back harbour, allowing for easy and protected access for kayaks and small boats. The home is a 2 level home that on the street side is one level but at the back is 2 levels, the back of the home's lower level is wood framed and can be easily modified. The main level of the home features a large open concept living room and dining area, with large windows facing East, South and West. There is a elevated deck off the dining area accessed by a patio door that has incredible views of the Back Harbour and the famous Crescent Beach which is only a 500m walk away. The walkthrough kitchen is well laid out and has plenty of storage. Down the hall from the living room is a 3pce bath, a small den and three good sized bedrooms. The lower level has a large workshop area that has direct access to the backyard and has 2pc bath. There is a large room that is has a brick fireplace as well as two large doors that open onto the backyard. This lower level could be easily renovated into more living space that would have Great views of the backyard and the back harbour. There is a paved circular driveway for easy access as well as a paved section to the back yard that leads the two story studio workshop, which is wired and has 2 garage doors and high ceilings, the second level is bright with South facing skylights, this would make a great artist studio. Behind the studio is a large storage shed and at the waters edge there is a small boathouse with a wooden boat ramp. The home is very well built and is waiting for new owner to put their stamp on the property. The home has Bell Fiberop internet, and is witin walking distance to amenities, Check out the online Matterport Tour, as well as floor plans.
For sale
C$395,000
41 Howe St, Lockeport, NS B0T 1L0
3beds
2,360sqft
Single Family Residence
Built in 1972
0.77 Acres Lot
$-- Zestimate®
C$167/sqft
C$-- HOA
What's special
Quiet streetContemporary homeLong backyardFabulous sunsetsElevated deckWalkthrough kitchenPlenty of storage
- 339 days
- 209
- 7
Zillow last checked:
Listing updated:
Listed by:
John Foss,
Keller Williams Select Realty (Shelburne) Brokerage
Source: NSAR,MLS®#: 202526582 Originating MLS®#: Nova Scotia Association of REALTORS®
Originating MLS®#: Nova Scotia Association of REALTORS®Facts & features
Interior
Bedrooms & bathrooms
- Bedrooms: 3
- Bathrooms: 2
- Full bathrooms: 1
- 1/2 bathrooms: 1
- Main level bathrooms: 1
- Main level bedrooms: 3
Bedroom
- Level: Main
Bedroom 1
- Level: Main
- Area: 161.25
- Dimensions: 14.33 x 11.25
Bedroom 2
- Level: Main
- Area: 131.21
- Dimensions: 11.75 x 11.17
Bathroom
- Level: Main
- Area: 45
- Dimensions: 9 x 5
Bathroom 1
- Level: Lower
- Area: 16.42
- Dimensions: 4.58 x 3.58
Kitchen
- Level: Main
Living room
- Level: Main
Office
- Level: Main
Heating
- Baseboard, Furnace, Heat Pump -Ductless, Hot Water
Cooling
- Ductless
Features
- High Speed Internet
- Flooring: Carpet, Concrete, Linoleum
- Basement: Finished,Walk-Out Access
- Has fireplace: Yes
- Fireplace features: Wood Burning
Interior area
- Total structure area: 2,360
- Total interior livable area: 2,360 sqft
- Finished area above ground: 1,260
Property
Parking
- Total spaces: 2
- Parking features: Detached, Double, Heated Garage, Wired, Circular Driveway, Parking Spaces(s), Paved
- Garage spaces: 2
- Has uncovered spaces: Yes
- Details: Parking Details(Paved Circular Driveway, Paved To Rear Of Home And In Front Of The Garage.), Garage Details(22' X 24' Wired, 2 Level, Double Garage Doors)
Features
- Levels: Split Entry
- Patio & porch: Deck
- Has view: Yes
- View description: Harbour, Ocean
- Has water view: Yes
- Water view: Harbour,Ocean
- Waterfront features: Waterfront, Harbour, Ocean Front, Access: Harbour, Ocean Access
- Frontage length: Water Frontage(104 Feet)
Lot
- Size: 0.77 Acres
- Features: Under 0.5 Acres
Details
- Additional structures: Boat House, Shed(s), Workshop
- Parcel number: 80075872
- Zoning: res
- Other equipment: No Rental Equipment
Construction
Type & style
- Home type: SingleFamily
- Architectural style: Contemporary
- Property subtype: Single Family Residence
Materials
- Shingle Siding
- Roof: Asphalt
Condition
- New construction: No
- Year built: 1972
Utilities & green energy
- Gas: Oil
- Sewer: Municipal, Septic Tank
- Water: Dug, Well
- Utilities for property: Cable Connected, Electricity Connected, Phone Connected, Electric
Community & HOA
Community
- Features: School Bus Service, Shopping, Place of Worship, Beach
Location
- Region: Lockeport
Financial & listing details
- Price per square foot: C$167/sqft
- Tax assessed value: C$116,900
- Price range: C$395K - C$395K
- Date on market: 10/24/2025
- Ownership: Freehold
- Electric utility on property: Yes
Price history
| Date | Event | Price |
|---|---|---|
| 9/6/2026 | Price change | C$395,000-15.8%C$167/sqft |
Source:  NSAR #202526582 Report a problem NSAR #202526582 Report a problem | ||
| 3/20/2026 | Price change | C$469,000-4.1%C$199/sqft |
Source: NSAR #202526582 Report a problem | ||
| 10/24/2025 | Listed for sale | C$489,000C$207/sqft |
Source: NSAR #202526582 Report a problem | ||
Public tax history
| Year | Property taxes | Tax assessment |
|---|---|---|
| 2019 | -- | C$88,100 |
Climate risks
Neighborhood: B0T
Nearby schools
GreatSchools rating
No schools nearby
We couldn't find any schools near this home.
Schools provided by the listing agent
- Elementary: Lockeport Elementary School
- High: Lockeport Regional High School
Source: NSAR. This data may not be complete. We recommend contacting the local school district to confirm school assignments for this home.
Similar homes
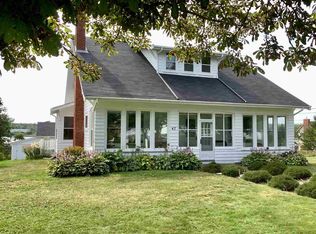
- C$439,0003 bd2 ba2.4k sqft36 North St, Lockeport, NS B0T 1L0For Sale
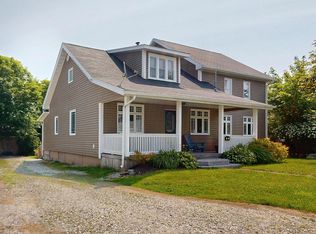 MLS ID #202517384, Anne Swim, Keller Williams Select Realty (Shelburne) Brokerage. NSAR
 - C$249,9006 bd2 ba2.8k sqft20 North St, Lockeport, NS B0T 1L0For Sale
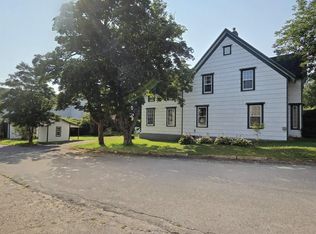 MLS ID #202624458, Heidi Fraser, Engel & Volkers (Liverpool) Brokerage. NSAR
 - C$199,0004 bd2 ba1.8k sqft432 Brighton Rd, Lockeport, NS B0T 1L0For Sale
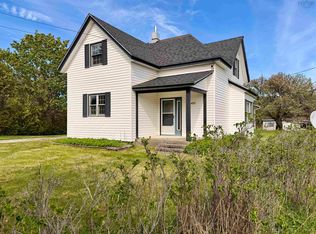 MLS ID #202612681, Anne Swim, Keller Williams Select Realty (Shelburne) Brokerage. NSAR
 - C$578,9004 bd2 ba2.2k sqft327 Brighton Rd, Lockeport, NS B0T 1L0For Sale
 MLS ID #202521998, Mary-Anne Taylor, PG Direct Realty Ltd. Brokerage. NSAR
