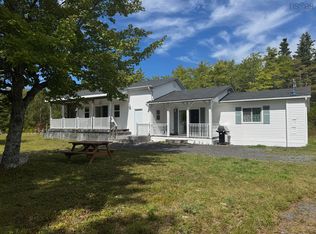
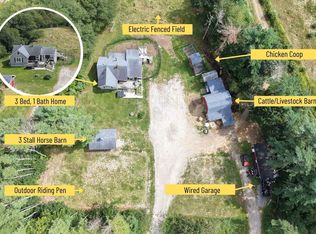
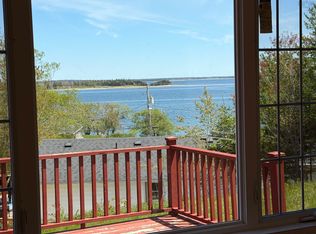
Country Charm with Modern Comforts and So Much More! Just when you thought this charming country home couldn't get any sweeter, along came a long list of improvements and a large addition that make it even more inviting! Step inside to discover a welcoming country kitchen, spacious dining room complete with an airtight woodstove, full bath, convenient main-floor laundry and back entry. A fabulous 500 sq. ft. addition has added a bright and spacious living room along with a main-level bedroom featuring access to a walk-through closet. Upstairs, you'll find three additional bedrooms and an ensuite bath. The improvements don't stop there! Upgraded 200-amp electrical service, two ductless heat pumps, generlink, new septic tank and a new steel roof on both the home and outbuildings are just a few of the many updates. Outside, the charm continues! There are three outbuildings and greenhouse. Relax on the front verandah with its screened sitting areas, cedar back deck with bbq and picnic table or head up the hill to your very own screened gazebo, the perfect spot to unwind and enjoy the peaceful country surroundings. There's even a right-of-way to the river, and you're just a minute from the trail, ideal for ATV adventures or leisurely walks. And believe it or not, there's still more! There simply isn't enough room in this ad to mention everything this wonderful property has to offer. You'll just have to come see it for yourself!
For sale
C$265,000
336 Jordan Branch Rd, Jordan Falls, NS B0T 1V0
4beds
1,900sqft
Single Family Residence
Built in ----
2.8 Acres Lot
$-- Zestimate®
C$139/sqft
C$-- HOA
What's special
Welcoming country kitchenSpacious dining roomAirtight woodstoveEnsuite bathThree outbuildings and greenhouseRight-of-way to the river
- 6 days
- 135
- 6
Zillow last checked:
Listing updated:
Listed by:
Julia Murphy,
Viewpoint Realty Services Inc. (Shelburne) Brokerage
Source: NSAR,MLS®#: 202627613 Originating MLS®#: Nova Scotia Association of REALTORS®
Facts & features
Interior
Bedrooms & bathrooms
- Bedrooms: 4
- Bathrooms: 2
- Full bathrooms: 2
- Main level bathrooms: 1
- Main level bedrooms: 1
Bedroom
- Level: Second
- Area: 156
- Dimensions: 12 x 13
Bedroom 1
- Level: Second
- Area: 114.83
- Dimensions: 8.83 x 13
Bedroom 2
- Level: Second
- Area: 123.5
- Dimensions: 13 x 9.5
Bathroom
- Level: Main
- Length: 8.83
Bathroom 1
- Level: Second
- Area: 84.17
- Dimensions: 10 x 8.42
Dining room
- Level: Main
- Area: 207.58
- Dimensions: 13.25 x 15.67
Kitchen
- Level: Main
- Area: 162.85
- Dimensions: 11.17 x 14.58
Living room
- Level: Main
- Area: 216.26
- Dimensions: 17.42 x 12.42
Heating
- Baseboard, Heat Pump -Ductless, Stove
Appliances
- Included: Electric Range, Dishwasher, Dryer - Electric, Washer, Microwave, Refrigerator
Features
- Ensuite Bath, See Remarks, High Speed Internet, Master Downstairs
- Flooring: Hardwood, Laminate, Softwood, Vinyl
- Basement: Crawl Space,Partial
- Has fireplace: Yes
- Fireplace features: Wood Burning Stove
Interior area
- Total structure area: 1,900
- Total interior livable area: 1,900 sqft
- Finished area above ground: 1,900
Property
Parking
- Parking features: Dirt
Features
- Levels: One and One Half
- Stories: 1
- Patio & porch: Deck, Patio, Porch
- Has spa: Yes
- Spa features: Private
- Fencing: Partial
Lot
- Size: 2.8 Acres
- Features: Partially Cleared, Partial Landscaped, Wooded, 1 to 2.99 Acres
Details
- Additional structures: Shed(s)
- Parcel number: 80115199
- Zoning: residential
- Other equipment: No Rental Equipment
Construction
Type & style
- Home type: SingleFamily
- Property subtype: Single Family Residence
Materials
- Vinyl Siding
- Foundation: Stone
- Roof: Metal
Condition
- New construction: No
Utilities & green energy
- Sewer: Septic Tank
- Water: Drilled Well
- Utilities for property: Electricity Connected, Electric
Community & HOA
Community
- Features: Park, Place of Worship, Playground, School Bus Service
Location
- Region: Jordan Falls
Financial & listing details
- Price per square foot: C$139/sqft
- Tax assessed value: C$268,700
- Price range: C$265K - C$265K
- Date on market: 11/8/2026
- Inclusions: Major Appliances And Any Furniture In The House That The Buyer Wants Left
- Ownership: Freehold
- Electric utility on property: Yes
Price history
| Date | Event | Price |
|---|---|---|
| 11/8/2026 | Listed for sale | C$265,000+178.9%C$139/sqft |
Source:  NSAR #202627613 Report a problem | ||
| 9/25/2015 | Sold | C$95,000C$50/sqft |
Source: Public Record Report a problem | ||
Public tax history
| Year | Property taxes | Tax assessment |
|---|---|---|
| 2019 | -- | C$101,100 |
Climate risks
Neighborhood: B0T
Nearby schools
GreatSchools rating
No schools nearby
We couldn't find any schools near this home.
Schools provided by the listing agent
- Elementary: Hillcrest Academy
- High: Shelburne Regional High School
Source: NSAR. This data may not be complete. We recommend contacting the local school district to confirm school assignments for this home.
- C$72,8005 bd-- ba1.3k sqft308 Jordan Branch Rd, Jordan Falls, NS B0T1J0Off Market
- C$120,0004 bd2 ba1.1k sqft370 Jordan Branch Rd, Jordan Falls, NS B0T1J0Off Market
- C$46,7003 bd1 ba984 sqft388 Jordan Branch Rd, Jordan Falls, NS B0T1J0Off Market
- C$138,0004 bd1 ba1.3k sqft292 Jordan Branch Rd, Jordan Falls, NS B0T1J0Off Market
Similar homes
- C$299,5002 bd2 ba1.4k sqft87 Somerset Dr, Shelburne, NS B0T 1V0For Sale
 MLS ID #202511109, Ann Levy, EXIT Realty Inter Lake (Liverpool) Brokerage. NSAR
- C$269,0003 bd1 ba2.7k sqft9431 Upper Clyde Rd, Shelburne, NS B0T 1W0For Sale
 MLS ID #202623245, Meghan Cox, Royal Lepage Atlantic (Mahone Bay) Brokerage. NSAR
- C$239,0003 bd1 ba2.5k sqft114 Hammond Rd, Shelburne, NS B0T 1W0For Sale
 MLS ID #202626192, Paula Waybret, Viewpoint Realty Services Inc. (Barrington Passage) Brokerage. NSAR
- C$379,0004 bd2 ba1.8k sqft5100 Sandy Point Rd, Shelburne, NS B0T 1W0For Sale
 MLS ID #202619783, Cameron Williams, RE/MAX Banner Real Estate (Shelburne) Brokerage. NSAR
