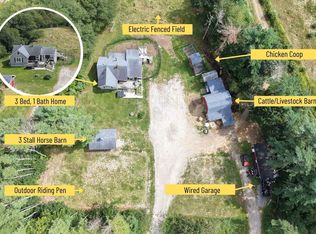
Welcome to this beautifully maintained, move-in-ready 3-bedroom, 1-bath home, perfectly situated on an elevated lot offering beautiful ocean views and a peaceful coastal setting. Combining comfort, charm, and convenience, this property is ideally located just 10 minutes from town and only 2 minutes from a local winery. Step inside to discover a bright and inviting open-concept kitchen, dining, and living area, thoughtfully designed to maximize natural light and showcase the stunning ocean views. The kitchen features custom-built cabinetry, heated tile flooring, and skylights that fill the space with warmth and sunshine. Beautiful hardwood floors flow throughout the main living areas, adding timeless character and a welcoming atmosphere. The spacious primary bedroom offers his-and-her closets and direct access to the well-appointed bathroom, complete with a relaxing jet tub, separate shower, skylight, and heated tile flooring for added comfort. Two additional bedrooms provide space for family, guests, or a home office. The home is heated with electric heat and features a full basement, offering valuable additional space for storage or future possibilities. Perched on a hill in a quiet and scenic setting, this lovely property offers a wonderful combination of privacy, picturesque surroundings, and easy access to nearby amenities. This home is an excellent choice for first-time buyers, retirees looking to downsize without sacrificing comfort, professionals seeking a peaceful retreat, or anyone dreaming of coastal living. Its convenient single-level living space adds to its appeal. Whether you're enjoying your morning coffee while admiring the ocean views, entertaining family and friends, or simply relaxing in the peaceful surroundings, this property offers a wonderful place to call home. Move in, unwind, and start enjoying the beauty of coastal living!
For sale
C$239,000
114 Hammond Rd, Shelburne, NS B0T 1W0
3beds
2,500sqft
Single Family Residence
Built in 1982
0.48 Acres Lot
$-- Zestimate®
C$96/sqft
C$-- HOA
What's special
Beautifully maintainedElevated lotBeautiful ocean viewsPeaceful coastal settingCustom-built cabinetryHeated tile flooringSpacious primary bedroom
- 8 days
- 98
- 3
Zillow last checked:
Listing updated:
Listed by:
Paula Waybret,
Viewpoint Realty Services Inc. (Barrington Passage) Brokerage
Source: NSAR,MLS®#: 202626192 Originating MLS®#: Nova Scotia Association of REALTORS®
Facts & features
Interior
Bedrooms & bathrooms
- Bedrooms: 3
- Bathrooms: 1
- Full bathrooms: 1
- Main level bathrooms: 1
- Main level bedrooms: 3
Bedroom
- Level: Main
- Area: 100
- Dimensions: 10 x 10
Bedroom 1
- Level: Main
- Area: 100
- Dimensions: 10 x 10
Bathroom
- Level: Main
Dining room
- Level: Main
- Area: 198.56
- Dimensions: 14.6 x 13.6
Kitchen
- Level: Main
- Area: 121.92
- Dimensions: 12.7 x 9.6
Living room
- Level: Main
- Area: 260.78
- Dimensions: 18.11 x 14.4
Heating
- Baseboard
Appliances
- Included: Electric Range, Dishwasher, Refrigerator
Features
- High Speed Internet, Master Downstairs
- Flooring: Hardwood, Laminate, Tile
- Basement: Full,Unfinished,Walk-Out Access
Interior area
- Total structure area: 2,500
- Total interior livable area: 2,500 sqft
- Finished area above ground: 1,250
Video & virtual tour
Property
Parking
- Parking features: No Garage, Dirt
Features
- Levels: One
- Stories: 1
- Patio & porch: Deck
Lot
- Size: 0.48 Acres
- Features: Landscaped, Sloping/Terraced, Under 0.5 Acres
Details
- Parcel number: 80099088
- Zoning: Residential
- Other equipment: No Rental Equipment
Construction
Type & style
- Home type: SingleFamily
- Architectural style: Bungalow
- Property subtype: Single Family Residence
Materials
- Vinyl Siding
- Roof: Asphalt
Condition
- New construction: No
- Year built: 1982
Utilities & green energy
- Sewer: Septic Tank
- Water: Drilled Well
- Utilities for property: Cable Connected, Electricity Connected, Phone Connected, Electric
Community & HOA
Community
- Features: School Bus Service, Place of Worship
Location
- Region: Shelburne
Financial & listing details
- Price per square foot: C$96/sqft
- Price range: C$239K - C$239K
- Date on market: 10/20/2026
- Ownership: Freehold
- Electric utility on property: Yes
Price history
| Date | Event | Price |
|---|---|---|
| 10/20/2026 | Listed for sale | C$239,000C$96/sqft |
Source:  NSAR #202626192 Report a problem | ||
Public tax history
Tax history is unavailable.
Climate risks
Neighborhood: B0T
Nearby schools
GreatSchools rating
No schools nearby
We couldn't find any schools near this home.
Schools provided by the listing agent
- Elementary: Hillcrest Academy
- High: Shelburne Regional High School
Source: NSAR. This data may not be complete. We recommend contacting the local school district to confirm school assignments for this home.
Similar homes
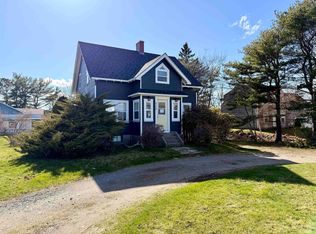
- C$269,0003 bd1 ba2.7k sqft9431 Upper Clyde Rd, Shelburne, NS B0T 1W0For Sale
 MLS ID #202623245, Meghan Cox, Royal Lepage Atlantic (Mahone Bay) Brokerage. NSAR
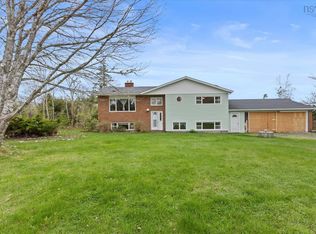
- C$209,0003 bd2 ba1.4k sqft225 Water St, Shelburne, NS B0T 1W0For Sale
 MLS ID #202608758, Anne Swim, Keller Williams Select Realty (Shelburne) Brokerage. NSAR
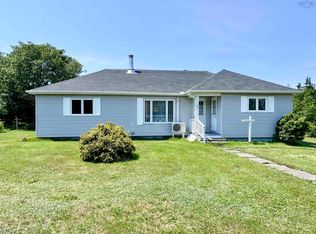
- C$275,0004 bd2 ba2.4k sqft5407 Highway 3, East Jordan, NS B0T 1J0For Sale
 MLS ID #202611803, Daniel De Gram, EXIT Realty Inter Lake Brokerage. NSAR
- C$249,9004 bd1 ba1.3k sqft385 Brighton Rd, Lockeport, NS B0T 1L0For Sale
 MLS ID #202606018, Heidi Fraser, Engel & Volkers (Liverpool) Brokerage. NSAR
