Welcome to this beautiful, modern 21-year-old home, ideally located in the heart of the Town of Shelburne. Featuring three bedrooms and two bathrooms, this well-maintained split-level home offers a bright, open-concept design with plenty of natural light throughout. The main level features a welcoming and spacious living room, dining area, and beautiful kitchen, all flowing seamlessly together in an open-concept layout. The kitchen is complemented by high-end appliances, while the primary bedroom and a full bathroom are conveniently located on this level. From the back door, step outside onto a spacious patio overlooking the private backyard—the perfect spot for relaxing, entertaining, or enjoying the four seasons. The lower level offers additional finished living space with plenty of flexibility for a second family room, recreation area, home office, or playroom, allowing the home to easily adapt to your family’s needs. Two additional bedrooms and a large laundry room complete this level. Recent updates include a heat pump for efficient year-round heating and cooling, along with a roof that was reshingled in 2023. Outside is where this property truly offers the best of both worlds. The spacious, partially fenced backyard is surrounded by mature trees, creating a wonderful sense of privacy that makes it easy to forget you’re right in town. There is plenty of room for children, pets, entertaining, gardening, or simply enjoying the outdoors. With great curb appeal, modern finishes, a fantastic layout, a private backyard, and the convenience of being within walking distance of Shelburne’s amenities, this property offers the peaceful feel of country living with everything you need close by. This beautiful home is ready to welcome its new owners.
For sale
C$349,000
204 Rodney St, Shelburne, NS B0T 1W0
3beds
1,340sqft
Single Family Residence
Built in 2005
0.58 Acres Lot
$-- Zestimate®
C$260/sqft
C$-- HOA
What's special
Bright open-concept designDining areaBeautiful kitchenHigh-end appliancesPrimary bedroomPrivate backyardAdditional finished living space
- 23 days
- 65
- 4
Zillow last checked:
Listing updated:
Listed by:
Andrea Huskilson-Townsend,
Keller Williams Select Realty Brokerage,
The Property People,
Keller Williams Select Realty (Shelburne)
Source: NSAR,MLS®#: 202623493 Originating MLS®#: Nova Scotia Association of REALTORS®
Originating MLS®#: Nova Scotia Association of REALTORS®Facts & features
Interior
Bedrooms & bathrooms
- Bedrooms: 3
- Bathrooms: 2
- Full bathrooms: 2
- Main level bathrooms: 1
- Main level bedrooms: 1
Bedroom
- Level: Lower
- Area: 140.63
- Dimensions: 13.5 x 10.42
Bedroom 1
- Level: Lower
- Area: 94.21
- Dimensions: 9.92 x 9.5
Bathroom
- Level: Main
- Area: 40.14
- Dimensions: 7.08 x 5.67
Bathroom 1
- Level: Lower
- Area: 49.94
- Dimensions: 9.67 x 5.17
Dining room
- Level: Main
- Area: 75.39
- Dimensions: 9.83 x 7.67
Family room
- Level: Lower
- Area: 160.51
- Dimensions: 15.17 x 10.58
Kitchen
- Level: Main
- Area: 99.67
- Dimensions: 13 x 7.67
Living room
- Level: Main
- Area: 166.81
- Dimensions: 12.75 x 13.08
Heating
- Baseboard, Heat Pump -Ductless
Appliances
- Included: Electric Range, Dishwasher, Dryer - Electric, Washer, Microwave, Refrigerator
- Laundry: Laundry Room
Features
- High Speed Internet, Master Downstairs
- Flooring: Carpet, Laminate, Tile
- Basement: Finished
Interior area
- Total structure area: 1,340
- Total interior livable area: 1,340 sqft
- Finished area above ground: 1,340
Property
Parking
- Parking features: No Garage, Gravel
- Details: Parking Details(Gravel)
Features
- Levels: Split Entry
- Fencing: Partial
Lot
- Size: 0.58 Acres
- Features: Landscaped, Wooded, 0.5 to 0.99 Acres, Near Public Transit
Details
- Additional structures: Shed(s)
- Parcel number: 82539966
- Zoning: residentia
- Other equipment: Air Exchanger, No Rental Equipment
Construction
Type & style
- Home type: SingleFamily
- Property subtype: Single Family Residence
Materials
- Vinyl Siding
- Roof: Asphalt
Condition
- New construction: No
- Year built: 2005
Utilities & green energy
- Sewer: Municipal
- Water: Dug, Shared, Well
- Utilities for property: Cable Connected, Electricity Connected, Phone Connected, Electric
Community & HOA
Community
- Features: Golf, Park, Playground, Recreation Center, School Bus Service, Shopping, Marina, Place of Worship, Beach
Location
- Region: Shelburne
Financial & listing details
- Price per square foot: C$260/sqft
- Tax assessed value: C$124,200
- Price range: C$349K - C$349K
- Date on market: 9/16/2026
- Ownership: Freehold
- Electric utility on property: Yes
Price history
| Date | Event | Price |
|---|---|---|
| 9/16/2026 | Listed for sale | C$349,000+186.4%C$260/sqft |
Source:  NSAR #202623493 Report a problem NSAR #202623493 Report a problem | ||
| 11/21/2017 | Sold | C$121,875+13.9%C$91/sqft |
Source: Public Record Report a problem | ||
| 11/8/2016 | Sold | C$107,000+7%C$80/sqft |
Source: Public Record Report a problem | ||
| 5/21/2014 | Sold | C$100,000C$75/sqft |
Source: Public Record Report a problem | ||
Public tax history
| Year | Property taxes | Tax assessment |
|---|---|---|
| 2019 | -- | C$124,200 |
Climate risks
Neighborhood: B0T
Nearby schools
GreatSchools rating
No schools nearby
We couldn't find any schools near this home.
Schools provided by the listing agent
- Elementary: Hillcrest Academy
- High: Shelburne Regional High School
Source: NSAR. This data may not be complete. We recommend contacting the local school district to confirm school assignments for this home.
Similar homes
- C$349,9003 bd1 ba1.4k sqft887 Sandy Point Rd, Shelburne, NS B0T 1W0For Sale
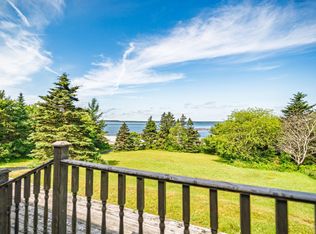 MLS ID #202611762, Ben Cunningham, Sutton Group Professional Realty(Shelburne) Brokerage. NSAR
 - C$290,0004 bd2 ba1.4k sqft119 Harriet St, Shelburne, NS B0T 1W0For Sale
 MLS ID #202612727, Arzu Saydam, Sutton Group Professional Realty Brokerage. NSAR
 - C$339,0004 bd1 ba1.1k sqft1380 Lake Rd, Shelburne, NS B0T 1W0For Sale
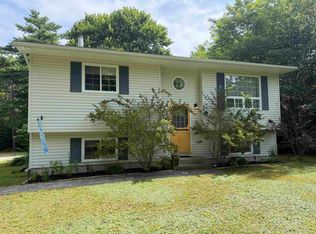 MLS ID #202510303, Paula Waybret, Viewpoint Realty Services Inc. (Barrington Passage) Brokerage. NSAR
 - C$379,0004 bd2 ba1.8k sqft5100 Sandy Point Rd, Shelburne, NS B0T 1W0For Sale
 MLS ID #202619783, Cameron Williams, RE/MAX Banner Real Estate (Shelburne) Brokerage. NSAR
