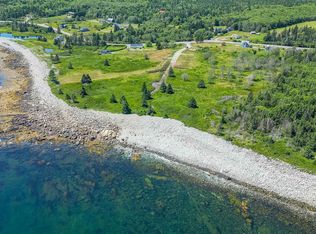
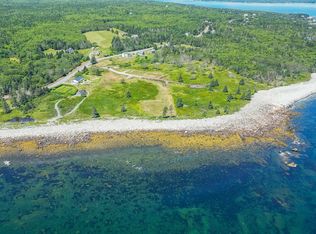
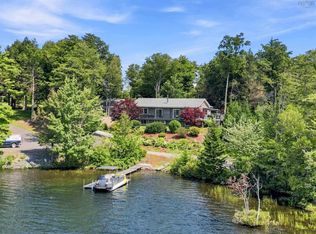
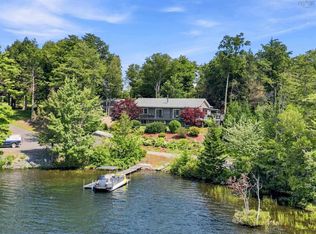
*Foreign Buyer Ban Exempt* Welcome to Your Oceanview Escape – Where Coastal Charm Meets Executive Living. Tucked away in a quiet, friendly neighborhood known for its relaxed pace and welcoming atmosphere, this custom-built executive home offers the ideal blend of luxury, functionality, and beautiful ocean views. This meticulously crafted residence sits on a tastefully landscaped 2-acre property, offering privacy, serenity, and the East Coast lifestyle you’ve been dreaming of. Located just minutes from some of Nova Scotia’s most beloved beaches, including White Point Beach Resort, Summerville and Carter’s Beach, and more—you’ll be perfectly positioned to enjoy everything the South Shore has to offer. And for seafood lovers? You can have fresh lobster and fish delivered right to your door! Designed for ease and elegance, the home boasts low-maintenance vinyl cedar shake siding and a durable metal roof on both the home and the oversized detached double garage—offering longevity and peace of mind. A massive paved driveway easily accommodates motorhomes and trailers. Step inside to a sunlit expansive open-concept living area, featuring 9-ft ceilings and wall-to-wall windows that frame your stunning ocean backdrop, giving the open dining area front-row seat to spectacular Atlantic views with every meal. At the heart of the home is a chef-inspired kitchen, complete with quartz countertops, stainless steel appliances, a large butcher block island, and a walk-in pantry. The partially covered 45-ft deck is a great place to take in the sunrises and sunsets. The primary suite offers a calming retreat a features a walk-in closet w/ organizers and a 4 pc ensuite. The lower-level also boasts abundant natural light, two additional bdrms, 4 pc bath, and of course more ocean views. Equipped with a ducted heat pump, this home ensures year-round energy-efficient heating/cooling. Just 3 km from the local hospital, and only minutes to other essential amenities! Price includes furniture
For sale
C$850,000
31 Old Ice Rd, Queens, NS B0T 1K0
3beds
2,582sqft
Single Family Residence
Built in 2022
1.87 Acres Lot
$-- Zestimate®
C$329/sqft
C$-- HOA
What's special
Chef-inspired kitchenQuartz countertopsStainless steel appliancesLarge butcher block islandWalk-in pantryMore ocean views
- 156 days
- 28
- 0
Zillow last checked:
Listing updated:
Listed by:
Ian Smith,
Coldwell Banker Maritime Realty Brokerage,
Mariana Cowan,
Coldwell Banker Maritime Realty
Source: NSAR,MLS®#: 202608096 Originating MLS®#: Nova Scotia Association of REALTORS®
Originating MLS®#: Nova Scotia Association of REALTORS®Facts & features
Interior
Bedrooms & bathrooms
- Bedrooms: 3
- Bathrooms: 3
- Full bathrooms: 2
- 1/2 bathrooms: 1
- Main level bathrooms: 1
- Main level bedrooms: 1
Bedroom
- Level: Lower
- Area: 114.24
- Dimensions: 10.2 x 11.2
Bedroom 1
- Level: Lower
- Area: 112.2
- Dimensions: 10.2 x 11
Bathroom
- Level: Main
- Area: 62.83
- Dimensions: 6.1 x 10.3
Bathroom 1
- Level: Lower
- Area: 36.5
- Dimensions: 5 x 7.3
Dining room
- Level: Main
- Area: 151.25
- Dimensions: 12.1 x 12.5
Family room
- Level: Lower
- Length: 32.3
Kitchen
- Level: Main
- Area: 217.35
- Dimensions: 16.1 x 13.5
Living room
- Level: Main
- Area: 282.15
- Dimensions: 17.1 x 16.5
Office
- Level: Lower
- Area: 73.92
- Dimensions: 7.7 x 9.6
Heating
- Heat Pump
Appliances
- Included: Electric Range, Dishwasher, Dryer, Washer, Microwave, Refrigerator
- Laundry: Laundry Room
Features
- Ensuite Bath, High Speed Internet, Master Downstairs
- Flooring: Ceramic Tile, Hardwood, Laminate, Tile
- Basement: Full,Finished,Walk-Out Access
Interior area
- Total structure area: 2,582
- Total interior livable area: 2,582 sqft
- Finished area above ground: 1,291
Video & virtual tour
Property
Parking
- Total spaces: 2
- Parking features: Detached, Double, Wired, Parking Spaces(s), Paved
- Garage spaces: 2
- Details: Parking Details(Paved Multiple Spaces), Garage Details(24 X 24 Double Detached)
Features
- Levels: Split Entry
- Patio & porch: Deck
- Exterior features: Balcony
- Has view: Yes
- View description: Bay, Harbour, Ocean
- Has water view: Yes
- Water view: Bay,Harbour,Ocean
Lot
- Size: 1.87 Acres
- Features: Hardwood Bush, Landscaped, Level, Sloping/Terraced, Softwood Bush, 1 to 2.99 Acres
Details
- Parcel number: 70275375
- Zoning: N/A
- Other equipment: HRV (Heat Rcvry Ventln), No Rental Equipment
Construction
Type & style
- Home type: SingleFamily
- Property subtype: Single Family Residence
Materials
- Stone, Vinyl Siding
- Roof: Metal
Condition
- New construction: No
- Year built: 2022
Utilities & green energy
- Sewer: Septic Tank
- Water: Drilled Well
- Utilities for property: Cable Connected, Electricity Connected, Phone Connected, Electric
Community & HOA
Community
- Features: School Bus Service, Marina, Beach
Location
- Region: Queens
Financial & listing details
- Price per square foot: C$329/sqft
- Tax assessed value: C$507,100
- Price range: C$850K - C$850K
- Date on market: 4/21/2026
- Inclusions: Furniture (See Attached Document)
- Exclusions: See Attached Document
- Ownership: Freehold
- Electric utility on property: Yes
Price history
| Date | Event | Price |
|---|---|---|
| 7/7/2026 | Price change | C$850,000-2.9%C$329/sqft |
Source:  NSAR #202608096 Report a problem NSAR #202608096 Report a problem | ||
| 4/21/2026 | Listed for sale | C$875,000C$339/sqft |
Source: NSAR #202608096 Report a problem | ||
Public tax history
Tax history is unavailable.
Climate risks
Neighborhood: B0T
Nearby schools
GreatSchools rating
No schools nearby
We couldn't find any schools near this home.

Similar homes
- C$425,0003 bd2 ba1.5k sqft12 Lighthouse Rd, Queens, NS B0T 1K0For Sale
 MLS ID #202622335, Amanda Gaetz, Royal LePage Atlantic Brokerage. NSAR
 - C$499,9004 bd2 ba2.5k sqft66 Main St, Liverpool, NS B0T 1K0For Sale
 MLS ID #202602257, Natalie Muise, RE/MAX Nova (Halifax) Brokerage. NSAR
 - C$799,0003 bd3 ba2.5k sqft179 Homestead Estates Dr, Lunenburg, NS B4V 0S4For Sale
 MLS ID #202620536, Patricia MacLeod, EXIT Realty Inter Lake Brokerage. NSAR
 - C$799,0003 bd3 ba2.5k sqft179 Homestead Estates Dr, Italy Cross, NS B4V 0S4For Sale
 EXIT Realty broker feed
