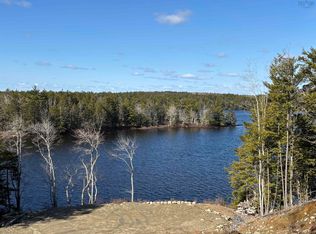

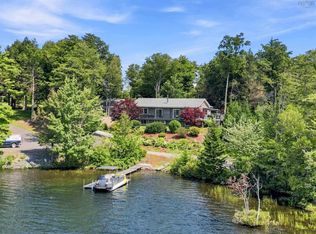
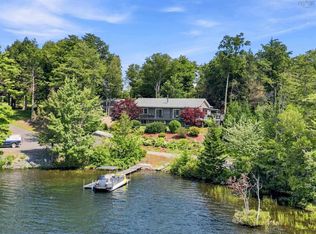
This lake front property has been a much-loved family home for years, and it is ready to welcome a new chapter. Set on 1.77 acres of peaceful, subdividable land, this property is situated on one of the regions largest and quietest lakes, with an impressive 363 feet of secluded shoreline. Surrounded by mature forest and protected Crown land, this setting offers both privacy and a deep connection to nature. It is perfect for spending your days; kayaking, swimming, fishing, or watching the seasons change from the extensive dock. The garden has plentiful surprises such as fruiting trees and plants, winding pathways and breathtaking views. Inside, this thoughtful three-level home offers spacious rooms, large decks, outdoor (screened) hosting space and lake views from nearly every room. Lovingly maintained and updated over time, it’s clearly more than just a summer escape — it is a place for family to grow up, gather, and come home to. Bridgewater and all its amenities, be it shopping, restaurants or leisure, is just a 20-minute drive away. With features like a newly renovated luxury lower level (family/guest suite and/or work from home zone) private dock, a treehouse, and potential to create a family compound or guest rental with future subdivision, this is more than a lake front retreat. It is a place to build lasting memories.
For sale
C$860,000
1634 Camperdown Rd, Lunenburg, NS B4V 6S5
4beds
3,302sqft
Single Family Residence
Built in 1981
1.77 Acres Lot
$-- Zestimate®
C$260/sqft
C$-- HOA
What's special
Lake front propertyExtensive dockWinding pathwaysBreathtaking viewsSpacious roomsLarge decksPrivate dock
- 49 days
- 89
- 1
Zillow last checked:
Listing updated:
Listed by:
Jessica Josenhans,
Red Door Realty(Lunenburg) Brokerage
Source: NSAR,MLS®#: 202618705 Originating MLS®#: Nova Scotia Association of REALTORS®
Originating MLS®#: Nova Scotia Association of REALTORS®Facts & features
Interior
Bedrooms & bathrooms
- Bedrooms: 4
- Bathrooms: 3
- Full bathrooms: 2
- 1/2 bathrooms: 1
- Main level bathrooms: 1
Bedroom
- Level: Second
- Length: 11.42
Bedroom 1
- Level: Second
- Area: 108.99
- Dimensions: 11.08 x 9.83
Bedroom 2
- Level: Lower
- Area: 210.52
- Dimensions: 19.58 x 10.75
Bathroom
- Level: Main
- Area: 23.63
- Dimensions: 6.92 x 3.42
Bathroom 1
- Level: Second
- Area: 119
- Dimensions: 12.75 x 9.33
Bathroom 2
- Level: Lower
Dining room
- Level: Main
- Area: 126.22
- Dimensions: 11.83 x 10.67
Kitchen
- Level: Main
- Area: 218.17
- Dimensions: 19.25 x 11.33
Living room
- Level: Main
- Area: 399.58
- Dimensions: 22.83 x 17.5
Heating
- Baseboard, Fireplace(s), Heat Pump
Appliances
- Included: Propane Cooktop, Oven, Dishwasher, Washer/Dryer, Refrigerator, Other
- Laundry: Laundry Room
Features
- Central Vacuum, See Remarks, High Speed Internet
- Flooring: Ceramic Tile, Laminate, Softwood, Tile, Vinyl, Other
- Basement: Full,Finished,Walk-Out Access
- Has fireplace: Yes
- Fireplace features: Fireplace(s), Propane
Interior area
- Total structure area: 3,302
- Total interior livable area: 3,302 sqft
- Finished area above ground: 2,430
Video & virtual tour
Property
Parking
- Parking features: No Garage, Gravel, Parking Spaces(s)
- Has uncovered spaces: Yes
- Details: Parking Details(Gravel Driveway With Multiple Parking Spaces)
Features
- Levels: 2.5 Storey
- Stories: 2
- Patio & porch: Deck
- Exterior features: Balcony, Dock
- Has view: Yes
- View description: Lake
- Has water view: Yes
- Water view: Lake
- Waterfront features: Lake, Fresh Water
- Body of water: Minampkeak Lake
- Frontage length: Water Frontage(363 Feet)
Lot
- Size: 1.77 Acres
- Features: Partially Cleared, Partial Landscaped, Rolling Slope, Wooded, 1 to 2.99 Acres
Details
- Parcel number: 60295573
- Zoning: Unzoned
- Other equipment: Fuel Tank(s)
Construction
Type & style
- Home type: SingleFamily
- Property subtype: Single Family Residence
Materials
- Wood Siding
- Roof: Asphalt
Condition
- New construction: No
- Year built: 1981
Utilities & green energy
- Sewer: Septic Tank
- Water: Drilled Well, Dug, Well
- Utilities for property: Cable Connected, Electricity Connected, Phone Connected, Electric, Propane
Community & HOA
Community
- Features: School Bus Service, Place of Worship
- Security: Security System
Location
- Region: Lunenburg
Financial & listing details
- Price per square foot: C$260/sqft
- Price range: C$860K - C$860K
- Date on market: 7/27/2026
- Inclusions: Appliances, Dock, Treehouse
- Ownership: Freehold
- Electric utility on property: Yes
Price history
| Date | Event | Price |
|---|---|---|
| 7/27/2026 | Listed for sale | C$860,000C$260/sqft |
Source:  NSAR #202618705 Report a problem NSAR #202618705 Report a problem | ||
Public tax history
Tax history is unavailable.
Climate risks
Neighborhood: B4V
Nearby schools
GreatSchools rating
No schools nearby
We couldn't find any schools near this home.
Schools provided by the listing agent
- Elementary: Hebbville Academy
- Middle: Hebbville Academy
- High: Park View Education Centre
Source: NSAR. This data may not be complete. We recommend contacting the local school district to confirm school assignments for this home.
Similar homes
- C$895,0003 bd3 ba3k sqft9330 Highway 3, Maders Cove, NS B0J 2E0For Sale
 MLS ID #202623069, Monica Sontrop, Engel & Volkers (Chester) Brokerage. NSAR
 - C$799,0003 bd3 ba2.5k sqft179 Homestead Estates Dr, Lunenburg, NS B4V 0S4For Sale
 MLS ID #202620536, Patricia MacLeod, EXIT Realty Inter Lake Brokerage. NSAR
 - C$799,0003 bd3 ba2.5k sqft179 Homestead Estates Dr, Italy Cross, NS B4V 0S4For Sale
 EXIT Realty broker feed
 - C$749,9004 bd3 ba1.7k sqft48 Eco Ln, Hebbs Cross, NS B4V 0X1For Sale
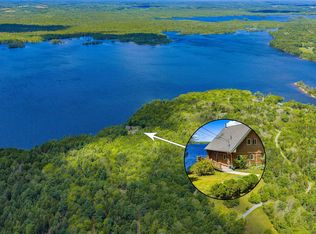 MLS ID #202618605, James Dwyer, Engel & Volkers Brokerage. NSAR
