Coastal living in Liverpool, Nova Scotia. Large yard with a private beach ! With 9-foot ceilings, restored original hardwood floors, and a cozy propane fireplace, the main living area is warm and inviting. From the moment you step inside, you’ll be captivated by the attention to detail, high-end finishes, and exquisite craftsmanship throughout. The modern kitchen is ideal for entertaining, while the ocean views visible from nearly every window create a sense of calm and connection to nature. Enjoy the flexibility of a main-level suite or the privacy of a second-level primary bedroom, along with 2 to 3 additional bedrooms for family or guests. Outside, the beautifully landscaped grounds offer the perfect retreat for gardening or relaxing by the water. Perfectly situated minutes from Liverpool’s town center, this South Shore property provides easy access to restaurants, beaches, cafes, and Queens General Hospital. The Liverpool Bay water frontage leads directly to the Atlantic Ocean, offering breathtaking views and peaceful coastal living amid the area’s most extraordinary luxury coastal properties. This impeccably renovated oceanfront home blends timeless character with modern comfort. **Upgrades 2025: There is a new centrally ducted heat pump furnace for heat and a/c. Along with this there is a new 200 amp electric panel, and a new sump pump. **
For sale
C$499,900
66 Main St, Liverpool, NS B0T 1K0
4beds
2,503sqft
Single Family Residence
Built in 1823
0.59 Acres Lot
$-- Zestimate®
C$200/sqft
C$-- HOA
What's special
Restored original hardwood floorsCozy propane fireplaceMain-level suiteSecond-level primary bedroomBeautifully landscaped grounds
- 237 days
- 180
- 8
Zillow last checked:
Listing updated:
Listed by:
Natalie Muise,
RE/MAX Nova (Halifax) Brokerage
Source: NSAR,MLS®#: 202602257 Originating MLS®#: Nova Scotia Association of REALTORS®
Originating MLS®#: Nova Scotia Association of REALTORS®Facts & features
Interior
Bedrooms & bathrooms
- Bedrooms: 4
- Bathrooms: 2
- Full bathrooms: 2
- Main level bathrooms: 1
- Main level bedrooms: 1
Bedroom
- Level: Second
- Area: 127.4
- Dimensions: 13 x 9.8
Bedroom 1
- Level: Second
- Length: 13.1
Bathroom
- Level: Main
- Area: 35
- Dimensions: 7 x 5
Bathroom 1
- Level: Second
Dining room
- Level: Main
- Area: 175.48
- Dimensions: 16.4 x 10.7
Family room
- Level: Main
- Area: 196.65
- Dimensions: 17.1 x 11.5
Kitchen
- Level: Main
- Area: 202.24
- Dimensions: 15.8 x 12.8
Living room
- Level: Main
- Area: 239.44
- Dimensions: 16.4 x 14.6
Office
- Level: Main
- Area: 167.14
- Dimensions: 13.7 x 12.2
Heating
- Forced Air, Furnace, Heat Pump
Appliances
- Included: Stove, Dishwasher, Dryer, Washer, Refrigerator
- Laundry: Laundry Room
Features
- Secondary Suite, High Speed Internet, Master Downstairs
- Flooring: Ceramic Tile, Engineered Hardwood, Hardwood
- Basement: Full,Unfinished
- Has fireplace: Yes
- Fireplace features: Fireplace(s), Propane
Interior area
- Total structure area: 2,503
- Total interior livable area: 2,503 sqft
- Finished area above ground: 2,503
Video & virtual tour
Property
Parking
- Parking features: No Garage, Parking Spaces(s), Paved
- Details: Parking Details(Paved)
Features
- Levels: 2 Storey
- Stories: 2
- Patio & porch: Deck
- On waterfront: Yes
- Waterfront features: Waterfront, Ocean Front, River Front, Brackish Water
- Body of water: Mersey River
Lot
- Size: 0.59 Acres
- Features: Cleared, Landscaped, Level, 0.5 to 0.99 Acres
Details
- Parcel number: 70025788
- Zoning: RL
- Other equipment: Fuel Tank(s)
Construction
Type & style
- Home type: SingleFamily
- Property subtype: Single Family Residence
Materials
- Wood Siding
- Foundation: Stone
- Roof: Asphalt
Condition
- New construction: No
- Year built: 1823
Utilities & green energy
- Sewer: Municipal
- Water: Municipal
- Utilities for property: Cable Connected, Electricity Connected, Phone Connected, Electric
Community & HOA
Community
- Features: Park, Playground, Marina, Place of Worship, Beach
Location
- Region: Liverpool
Financial & listing details
- Price per square foot: C$200/sqft
- Tax assessed value: C$184,900
- Price range: C$499.9K - C$499.9K
- Date on market: 2/6/2026
- Ownership: Freehold
- Electric utility on property: Yes
Price history
| Date | Event | Price |
|---|---|---|
| 5/20/2026 | Price change | C$499,900-6.6%C$200/sqft |
Source:  NSAR #202602257 Report a problem NSAR #202602257 Report a problem | ||
| 2/6/2026 | Listed for sale | C$535,000+855.4%C$214/sqft |
Source: NSAR #202602257 Report a problem | ||
| 3/4/2021 | Sold | C$56,000-66.1%C$22/sqft |
Source: EXIT Realty solds #-5292133534147422697 Report a problem | ||
| 8/10/2018 | Sold | C$165,000C$66/sqft |
Source: Public Record Report a problem | ||
Public tax history
| Year | Property taxes | Tax assessment |
|---|---|---|
| 2019 | -- | C$184,900 |
Climate risks
Neighborhood: B0T
Nearby schools
GreatSchools rating
No schools nearby
We couldn't find any schools near this home.
Schools provided by the listing agent
- Elementary: Dr. John C. Wickwire Academy
- Middle: South Queens Middle School
- High: Liverpool Regional High School
Source: NSAR. This data may not be complete. We recommend contacting the local school district to confirm school assignments for this home.
Similar homes
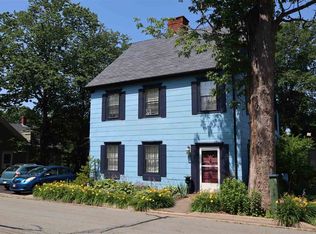
- C$325,0004 bd3 ba1.7k sqft71 Main St, Liverpool, NS B0T 1K0For Sale
 MLS ID #202619452, Kristopher Snarby, EXIT Realty Inter Lake (Liverpool) Brokerage. NSAR
 - C$425,0003 bd2 ba1.5k sqft12 Lighthouse Rd, Queens, NS B0T 1K0For Sale
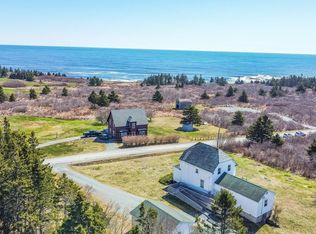 MLS ID #202622335, Amanda Gaetz, Royal LePage Atlantic Brokerage. NSAR
 - C$394,9003 bd2 ba1.4k sqft54 Waterloo St, Queens, NS B0T 1K0For Sale
 MLS ID #202610427, Kristopher Snarby, EXIT Realty Inter Lake (Liverpool) Brokerage. NSAR
 - C$399,0003 bd2 ba2k sqft57 Old Falls Rd, Liverpool, NS B0T 1B0For Sale
 MLS ID #202613268, Kristopher Snarby, EXIT Realty Inter Lake (Liverpool) Brokerage. NSAR
