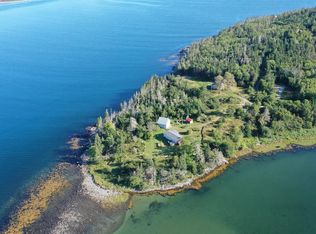
There are homes...and then there are sanctuaries. This one-of-a-kind oceanfront retreat is the place where time slows and creativity awakens. Originally built by one family in the 1980s, this cherished home has been thoughtfully reimagined by its current owner who has lovingly infused every space with warmth, artistry and soul while honouring its unique character. Set on 8.5 acres with an additional 20 acres across the road this property has over 880ft of direct waterfront - it's magical to view in person. Sunlight pours through the windows overlooking the ocean and the sea breezes drift through the open concept design. The main floor is accessed off a 3 season sun porch to a living room, sitting area, dining area and a quaint kitchen looking out to all. A fabulous bathroom with clawfoot to stare out to the sea and a small laundry/storage room complete this level. A spiral staircase brings you to the primary bedroom overlooking the main floor with loads of bonus storage & walk in closet. Another set of alternating step treads takes you to a cozy bedroom hideaway. The sun rises over the ocean sets on the garden side and the Milky Way is often visible on the right evening. Fish for mackerel off the rock, take a rowboat off the slip and watch for seals, porpoises, herons and countless other species. There is a natural path on the left of the cliff the house sits on to wander. Pitcher plants can be found along the driveway and chanterelles grow in the pathways. Blueberries, wild strawberries, service berries and more just exist naturally. Sea peas and sea asparagus grow along the shore. Rarely does a property possess such unmistakable spirit. More than a waterfront home this is a home that encourages a slower and more intentional way of living and now here for you to grow it into an exceptional space for it's next chapter. 5 mins to Lockeport, 25 to Shelburne and 2hrs to Halifax. For more info about the home and area contact a Realtor® to book a viewing!
For sale
C$499,000
121 Pleasant Point Rd, Osborne Harbour, NS B0T 1L0
2beds
1,085sqft
Single Family Residence
Built in 1980
28.5 Acres Lot
$-- Zestimate®
C$460/sqft
C$-- HOA
What's special
Oceanfront retreatSitting areaDining areaSpiral staircaseCozy bedroom hideaway
- 19 days
- 791
- 61
Zillow last checked:
Listing updated:
Listed by:
Kim Stewart,
Red Door Realty Brokerage
Source: NSAR,MLS®#: 202622295 Originating MLS®#: Nova Scotia Association of REALTORS®
Originating MLS®#: Nova Scotia Association of REALTORS®Facts & features
Interior
Bedrooms & bathrooms
- Bedrooms: 2
- Bathrooms: 1
- Full bathrooms: 1
- Main level bathrooms: 1
Bedroom
- Level: Third
- Area: 186
- Dimensions: 20.67 x 9
Bathroom
- Level: Main
- Area: 96.42
- Dimensions: 13 x 7.42
Dining room
- Level: Main
- Area: 184.28
- Dimensions: 17.83 x 10.33
Kitchen
- Level: Main
- Area: 79.43
- Dimensions: 11.08 x 7.17
Living room
- Level: Main
- Area: 223.13
- Dimensions: 21.08 x 10.58
Heating
- Baseboard, Stove
Appliances
- Included: Stove, Dryer, Washer, Refrigerator
- Laundry: Laundry Room
Features
- High Speed Internet
- Flooring: Hardwood, Softwood, Vinyl, Other
- Basement: None
- Has fireplace: Yes
- Fireplace features: Wood Burning Stove
Interior area
- Total structure area: 1,085
- Total interior livable area: 1,085 sqft
- Finished area above ground: 1,085
Video & virtual tour
Property
Parking
- Parking features: No Garage, Gravel, Parking Spaces(s)
- Details: Parking Details(Gravel), Garage Details(Detached Barn - As Is - Do Not Enter (You Can Look From Door Way))
Features
- Levels: 2 Storey
- Stories: 2
- Has view: Yes
- View description: Bay, Harbour, Ocean
- Has water view: Yes
- Water view: Bay,Harbour,Ocean
- Waterfront features: Waterfront, Ocean Front, Access: Bay, Access: Harbour, Ocean Access, Salt Water
- Body of water: Atlantic Ocean
- Frontage length: Water Frontage(1200 Feet)
Lot
- Size: 28.5 Acres
- Features: Sloping/Terraced, Wooded, 10 to 49.99 Acres
Details
- Additional structures: Barn(s)
- Additional parcels included: 80138498
- Parcel number: 80138480
- Zoning: Res
- Other equipment: No Rental Equipment
Construction
Type & style
- Home type: SingleFamily
- Architectural style: Other
- Property subtype: Single Family Residence
Materials
- Wood Siding, Other
- Foundation: Pillar/Post/Pier
- Roof: Asphalt
Condition
- New construction: No
- Year built: 1980
Utilities & green energy
- Sewer: Septic Tank, Other
- Water: Drilled Well
- Utilities for property: Cable Connected, Electricity Connected, Phone Connected, Electric
Community & HOA
Community
- Features: Golf, Park, Playground, Shopping, Marina, Place of Worship, Beach
Location
- Region: Osborne Harbour
Financial & listing details
- Price per square foot: C$460/sqft
- Tax assessed value: C$141,500
- Price range: C$499K - C$499K
- Date on market: 9/3/2026
- Inclusions: Many Furnishings, Dishes, Linens, Beds, Etc
- Exclusions: Personal Items, Art Work, Collectibles
- Ownership: Freehold
- Electric utility on property: Yes
Price history
| Date | Event | Price |
|---|---|---|
| 9/3/2026 | Listed for sale | C$499,000+202.4%C$460/sqft |
Source:  NSAR #202622295 Report a problem NSAR #202622295 Report a problem | ||
| 5/15/2019 | Sold | C$165,000C$152/sqft |
Source: Public Record Report a problem | ||
Public tax history
| Year | Property taxes | Tax assessment |
|---|---|---|
| 2019 | -- | C$127,900 |
Climate risks
Neighborhood: B0T
Nearby schools
GreatSchools rating
No schools nearby
We couldn't find any schools near this home.
- C$139,0002 bd1 ba864 sqft141 Pleasant Point Rd, Osborne Harbour, NS B0T1L0Off Market
- C$180,2003 bd1 ba1.7k sqft153 Pleasant Point Rd, Osborne Harbour, NS B0T1L0Off Market
- C$146,1003 bd2 ba1.1k sqft140 Pleasant Point Rd, Osborne Harbour, NS B0T1L0Off Market
- C$85,8002 bd1 ba720 sqft160 Pleasant Point Rd, Osborne Harbour, NS B0T1L0Off Market
Similar homes
- C$525,0004 bd3 ba1.5k sqft572 Rockland Rd, Shelburne, NS B0T 1V0For Sale
 MLS ID #202611723, Anne Swim, Keller Williams Select Realty (Shelburne) Brokerage. NSAR
 - C$465,0002 bd1 ba1k sqft93 Sperry Rd W, Shelburne, NS B0T 1L0For Sale
 MLS ID #202421100, Sheila Sinnott, Land & Sea Real Estate Services Inc Brokerage. NSAR
 - C$359,0003 bd2 ba1k sqft21 Scotts Rd W, Shelburne, NS B0T 1L0For Sale
 MLS ID #202621629, Donna Williams, RE/MAX Banner Real Estate (Shelburne) Brokerage. NSAR
 - C$499,9993 bd2 ba1.5k sqft9 Olivers Rd, Shelburne, NS B0T 1J0For Sale
 MLS ID #202614319, Meghan Cox, Royal Lepage Atlantic (Mahone Bay) Brokerage. NSAR
