ONE OF A KIND ! Timeless Charm Meets Modern Convenience overlooking the LaHave River – New Germany, NS This stunning two-storey home is the perfect blend of classic elegance and modern living. Featuring 6 spacious bedrooms and 5 private bathrooms, in 2 separate dwellings, it offers room for the whole family, guests, or income potential. Step inside to a dream kitchen crafted in solid oak and a convenient summer kitchen in the secondary dwelling — ideal for entertaining or everyday family life. Two private screened-in porches (front and back) invite you to relax and soak in the breathtaking natural scenery, watch local wildlife, and enjoy peaceful fresh air all year round. Outside, the spacious grounds are a true paradise: Fenced raised garden beds with mature fruit trees (peach, pear, plum, and apple) Separate fenced yard with a pool and pool house — your private summer retreat Detached garage with excellent potential to convert into an Accessory Dwelling Unit (ADU) for extra living space or rental income The backyard opens onto approx. 3 acres of land overlooking the beautiful LaHave River. A separate 3-acre portion of the backyard is subdividable into about 4 additional lots, and the municipality has confirmed up to four 6-plexes may be built — offering incredible future development or investment potential. Located in the heart of New Germany, this property enjoys a prime, serene setting where majestic herons are regular visitors. You’re just 15 minutes to Bridgewater, 55 minutes to Halifax, and about 1 hour to the Annapolis Valley — with all daily amenities right here (Liquor Store, Shoppers Drug Mart, Fresh Mart, gas station, fire station, and more). Whether you envision this as a sprawling family home, a charming bed & breakfast, or a smart investment property, this one-of-a-kind estate is ready for its next chapter. Don’t miss the opportunity to own this truly picturesque retreat!
For sale
C$759,000
4935 Highway 10, New Germany, NS B0R 1E0
4beds
1,446sqft
Single Family Residence
Built in 1963
4.17 Acres Lot
$-- Zestimate®
C$525/sqft
C$-- HOA
What's special
Overlooking the lahave riverBreathtaking natural scenerySpacious groundsDetached garagePrime serene setting
- 42 days |
- 30 |
- 0 |
Zillow last checked:
Listing updated:
Listed by:
Tom Martin,
EXIT Realty Inter Lake Brokerage
Source: NSAR,MLS®#: 202615022 Originating MLS®#: Nova Scotia Association of REALTORS®
Originating MLS®#: Nova Scotia Association of REALTORS®Facts & features
Interior
Bedrooms & bathrooms
- Bedrooms: 4
- Bathrooms: 2
- Full bathrooms: 2
- Main level bathrooms: 1
Bedroom
- Level: Second
- Area: 121
- Dimensions: 11 x 11
Bedroom 1
- Level: Second
- Area: 144.83
- Dimensions: 13.17 x 11
Bedroom 2
- Level: Second
- Area: 66.5
- Dimensions: 9.5 x 7
Bathroom
- Level: Main
- Area: 48
- Dimensions: 6 x 8
Bathroom 1
- Level: Second
- Area: 80
- Dimensions: 10 x 8
Dining room
- Level: Main
- Area: 126.67
- Dimensions: 12.67 x 10
Kitchen
- Level: Main
- Area: 266.88
- Dimensions: 15.25 x 17.5
Living room
- Level: Main
- Area: 252
- Dimensions: 18 x 14
Heating
- Baseboard, Heat Pump -Ductless, Stove
Appliances
- Included: Electric Range, Dishwasher, Microwave, Refrigerator
- Laundry: Laundry Room
Features
- High Speed Internet, Master Downstairs
- Flooring: Laminate
- Basement: Unfinished
Interior area
- Total structure area: 1,446
- Total interior livable area: 1,446 sqft
- Finished area above ground: 1,446
Property
Parking
- Parking features: No Garage, Paved
- Has garage: Yes
- Details: Garage Details(Attached To Second Home)
Features
- Levels: One and One Half
- Stories: 1
- Patio & porch: Deck, Porch
- Pool features: In Ground
Lot
- Size: 4.17 Acres
- Features: Cleared, Rolling Slope, 3 to 9.99 Acres
Details
- Parcel number: 60256344
- Zoning: Res
- Other equipment: No Rental Equipment
Construction
Type & style
- Home type: SingleFamily
- Property subtype: Single Family Residence
Materials
- Vinyl Siding
- Foundation: Stone
- Roof: Metal
Condition
- New construction: No
- Year built: 1963
Utilities & green energy
- Gas: Oil
- Sewer: Municipal
- Water: Drilled Well
- Utilities for property: Electricity Connected, Phone Connected, Electric
Community & HOA
Community
- Features: Place of Worship
Location
- Region: New Germany
Financial & listing details
- Price per square foot: C$525/sqft
- Price range: C$759K - C$759K
- Date on market: 6/19/2026
- Inclusions: Appliances Bbq, Possibly Garden Equipment
- Ownership: Freehold
- Electric utility on property: Yes
Tom Martin
Tom Martin
(902) 298-4327
By pressing Contact Agent, you agree that the real estate professional identified above may call/text you about your search, which may involve use of automated means and pre-recorded/artificial voices. You don't need to consent as a condition of buying any property, goods, or services. Message/data rates may apply. You also agree to our Terms of Use. Zillow does not endorse any real estate professionals. We may share information about your recent and future site activity with your agent to help them understand what you're looking for in a home.
Price history
| Date | Event | Price |
|---|---|---|
| 6/19/2026 | Listed for sale | C$759,000C$525/sqft |
Source:  NSAR #202615022 Report a problem NSAR #202615022 Report a problem | ||
Public tax history
Tax history is unavailable.
Climate risks
Neighborhood: B0R
Nearby schools
GreatSchools rating
No schools nearby
We couldn't find any schools near this home.
Schools provided by the listing agent
- Elementary: New Germany Elementary School
- Middle: New Germany Rural High School
- High: New Germany Rural High School
Source: NSAR. This data may not be complete. We recommend contacting the local school district to confirm school assignments for this home.
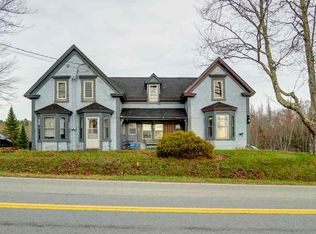
- C$--3 bd-- ba2.4k sqft4912 Highway 10, New Germany, NS B0R1E0Off Market
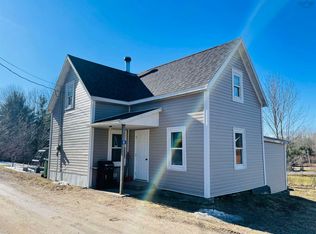
- C$82,7005 bd1 ba1.4k sqft5 Pulp Mill Rd, New Germany, NS B0R1E0Off Market
- C$47,2002 bd1 ba929 sqft8 Pulp Mill Rd, New Germany, NS B0R1E0Off Market
- C$90,7003 bd1 ba1k sqft4818 Lower Branch Rd, New Germany, NS B0R1E0Off Market
- C$233,1003 bd2 ba1.3k sqft65 Pulp Mill Rd, New Germany, NS B0R1E0Off Market
- C$47,100-- bd-- ba312 sqft1254 Osborne Rd, New Germany, NS B0R1E0Off Market
- C$123,9003 bd2 ba1.1k sqft4744 Lower Branch Rd, New Germany, NS B0R1E0Off Market
- C$64,5003 bd1 ba1.1k sqft1316 Osborne Rd, New Germany, NS B0R1E0Off Market
Similar homes
- C$799,9002 bd1 ba1.8k sqft1368 Highway 208, Simpsons Corner, NS B0R 1E0For Sale
 MLS ID #202618704, Rhonda Walters, Exit Real Estate Professionals Brokerage. NSAR
 - C$599,9992 bd3 ba1.1k sqft1959 Highway 208, Hemford, NS B0R 1E0For Sale
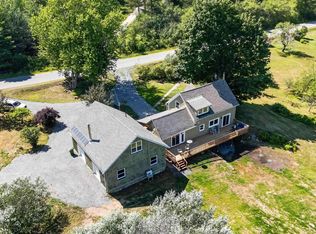 MLS ID #202619117, Samantha Langley, Exit Realty Town & Country Brokerage. NSAR
 - C$699,9003 bd2 ba2.1k sqft259 Feeners Corner Rd W, Lunenburg, NS B4V 5E4For Sale
 MLS ID #202618701, Mark Seamone, EXIT Realty Inter Lake Brokerage. NSAR
 - C$699,9004 bd2 ba2.1k sqft1791 Barss Corner Rd, Scarsdale, NS B0R 1A0For Sale
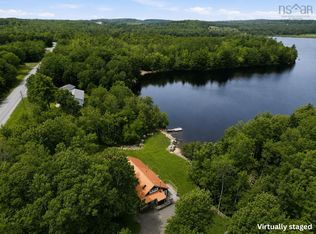 EXIT Realty broker feed
 - C$699,9004 bd2 ba2.1k sqft1791 Barss Corner Rd, Lunenburg, NS B0R 1A0For SaleMLS ID #202616931, Morgan Lunn, EXIT Realty Inter Lake Brokerage. NSAR
- C$749,9004 bd3 ba1.7k sqft48 Eco Ln, Hebbs Cross, NS B4V 0X1For SaleMLS ID #202618605, James Dwyer, Engel & Volkers Brokerage. NSAR
- C$895,0002 bd2 ba1.9k sqft795 Ea St, Clifford Road, NS B0R 1E0For SaleMLS ID #202612130, Susanne Schwalbach, Engel & Volkers (Lunenburg) Brokerage. NSAR
- C$549,9005 bd1 ba1.5k sqft61 Charles Hill Rd, Lunenburg, NS B0R 1A0For SaleMLS ID #202611311, Angie Brown, EXIT Realty Inter Lake Brokerage. NSAR
- C$899,9003 bd2 ba1.4k sqft945 High Landing Rd, Lunenburg, NS B0R 1A0For SaleMLS ID #202608452, Angie Sangster, Royal LePage Atlantic (New Minas) Brokerage. NSAR
- C$749,0003 bd3 ba1.8k sqft69 Thumb Cap Point, Queens, NS B0T 1E0For SaleMLS ID #202521320, Mary-Anne Taylor, PG Direct Realty Ltd. Brokerage. NSAR
- C$724,9003 bd3 ba2.1k sqftStamping Mill Ln Lot 2, Chester Basin, NS B0J 1K0New ConstructionMLS ID #202604888, Daylen Martin, Exit Realty Metro Brokerage. NSAR
- C$699,9993 bd1 ba940 sqft50 Andrew Lake Rd, Lunenburg, NS B4V 5W2For SaleMLS ID #202609406, Cathie Billings, RE/MAX Banner Real Estate (Bridgewater) Brokerage. NSAR
- C$689,0003 bd2 ba2.1k sqft17 Soleil Cres, Conquerall Mills, NS B4V 9H3New ConstructionMLS ID #202601261, Erwin Huber, Engel & Volkers (Lunenburg) Brokerage. NSAR
- C$379,9003 bd2 ba1.3k sqft642 High Landing Rd, Lunenburg, NS B0R 1A0For SaleMLS ID #202617370, Eric Pettigrew, RE/MAX Banner Real Estate (Bridgewater) Brokerage. NSAR
- C$549,9004 bd2 ba2.1k sqft44 Molega Lake Park Rd, Lunenburg, NS B4V 8T2For SaleMLS ID #202614068, Kristopher Snarby, EXIT Realty Inter Lake (Liverpool) Brokerage. NSAR
- C$739,9002 bd2 ba1.3k sqft58 Naugler Rd, Queens, NS B0T 1E0For SaleMLS ID #202608997, Morgan Lunn, EXIT Realty Inter Lake Brokerage. NSAR
- C$699,0003 bd2 ba1.6k sqft60 Danica Dr, Lunenburg, NS B4V 7Z2For SaleMLS ID #202607526, Mark Lawand, Keller Williams Select Realty (Lunenburg) Brokerage. NSAR
- C$799,9003 bd2 ba1.6k sqft436 Harry Freeman Rd, Queens, NS B0T 1E0For SaleMLS ID #202609690, Mark Seamone, EXIT Realty Inter Lake Brokerage. NSAR
- C$493,0003 bd3 ba1.4k sqft106 Red Hill Rd, Lunenburg, NS B0T 1X0For SaleMLS ID #202615226, Stefan Sieber, Engel & Volkers (Liverpool) Brokerage. NSAR
- C$470,0004 bd2 ba2.1k sqft115 Dawson Hts, Pine Grove, NS B0J 1E0For SaleMLS ID #202616315, Ryan Cook, EXIT Realty Inter Lake Brokerage. NSAR
