Not every home needs to be perfect to be exactly what you've been looking for. Sometimes all it needs is someone with a vision. Set in the peaceful community of West Clifford, this well-loved bungalow offers the kind of opportunity that's becoming harder to find. Solid, functional, and full of potential, it's ready for its next chapter. The main level features three comfortable bedrooms, a full bath, and a spacious kitchen complete with a walk-in pantry that keeps everything neatly tucked away. Downstairs, you'll find even more living space with a finished rec room, a den that's perfect for a home office or hobby room, and an abundance of storage. Outside, the backyard is made for slowing down. A mature apple tree provides shade and a little seasonal charm, while the quiet country setting invites evenings on the deck and weekends spent outdoors. The paved driveway, storage shed, county taxes, and propane furnace make everyday living practical and affordable. And perhaps one of the sweetest bonuses? The beloved Bread Shed is right next door. Fresh homemade bread, pastries, cookies, and treats are only a short stroll away, making Sunday afternoons on your deck feel just a little more special. Just 20 minutes from Bridgewater, this is the perfect place for first-time buyers, growing families, or anyone looking for a home they can truly make their own.
Under contract
C$249,900
6294 Highway 325, West Clifford, NS B4V 8H3
3beds
1,192sqft
Single Family Residence
Built in 1967
0.5 Acres Lot
$-- Zestimate®
C$210/sqft
C$-- HOA
What's special
Three comfortable bedroomsSpacious kitchenWalk-in pantryFinished rec roomAbundance of storageQuiet country settingPaved driveway
- 25 days |
- 59 |
- 2 |
Zillow last checked:
Listing updated:
Listed by:
Mark Seamone,
EXIT Realty Inter Lake Brokerage,
Cheri Young,
EXIT Realty Inter Lake
Source: NSAR,MLS®#: 202618139 Originating MLS®#: Nova Scotia Association of REALTORS®
Originating MLS®#: Nova Scotia Association of REALTORS®Facts & features
Interior
Bedrooms & bathrooms
- Bedrooms: 3
- Bathrooms: 1
- Full bathrooms: 1
- Main level bathrooms: 1
- Main level bedrooms: 3
Bedroom
- Level: Main
- Area: 99.33
- Dimensions: 8 x 12.42
Bedroom 1
- Level: Main
- Area: 87.75
- Dimensions: 9 x 9.75
Bedroom 2
- Level: Main
- Area: 107.19
- Dimensions: 8.75 x 12.25
Bathroom
- Level: Main
- Length: 5.75
Kitchen
- Level: Main
- Area: 137.81
- Dimensions: 8.75 x 15.75
Living room
- Level: Main
- Area: 216.86
- Dimensions: 12.33 x 17.58
Office
- Level: Basement
- Area: 107.78
- Dimensions: 8.08 x 13.33
Heating
- Forced Air
Appliances
- Included: Stove, Dryer, Washer, Refrigerator
- Laundry: Laundry Room
Features
- High Speed Internet, Master Downstairs
- Flooring: Carpet, Laminate, Vinyl
- Basement: Full,Partially Finished,Walk-Out Access
Interior area
- Total structure area: 1,192
- Total interior livable area: 1,192 sqft
- Finished area above ground: 910
Property
Parking
- Total spaces: 1
- Parking features: No Garage, Parking Spaces(s), Paved, Single
- Details: Garage Details(10 X 14 Shed)
Lot
- Size: 0.5 Acres
- Features: Cleared, Landscaped, Level, 0.5 to 0.99 Acres
Details
- Additional structures: Shed(s)
- Parcel number: 60321353
- Zoning: Res
- Other equipment: Fuel Tank(s)
Construction
Type & style
- Home type: SingleFamily
- Architectural style: Bungalow
- Property subtype: Single Family Residence
Materials
- Shingle Siding
- Roof: Asphalt
Condition
- New construction: No
- Year built: 1967
Utilities & green energy
- Sewer: Septic Tank
- Water: Dug, Well
- Utilities for property: Cable Connected, Electricity Connected, Phone Connected, Propane
Community & HOA
Location
- Region: West Clifford
Financial & listing details
- Price per square foot: C$210/sqft
- Price range: C$249.9K - C$249.9K
- Date on market: 7/21/2026
- Ownership: Estate Sale
- Electric utility on property: Yes
Price history
| Date | Event | Price |
|---|---|---|
| 7/29/2026 | Contingent | C$249,900C$210/sqft |
Source:  NSAR #202618139 Report a problem NSAR #202618139 Report a problem | ||
| 7/21/2026 | Listed for sale | C$249,900C$210/sqft |
Source: NSAR #202618139 Report a problem | ||
Public tax history
Tax history is unavailable.
Climate risks
Neighborhood: B4V
Nearby schools
GreatSchools rating
No schools nearby
We couldn't find any schools near this home.
- C$119,9004.92 acresHighway 325 LOT 6-23, West Clifford, NS B4V7G1Lot/Land
- C$119,9003.71 acresHighway 325 LOT 4-23, West Clifford, NS B4V7G1Lot/Land
- C$119,9002.52 acresHighway 325 LOT 3-23, West Clifford, NS B4V7G1Lot/Land
- C$38,9003.98 acresHighway 325 LOT 2-23, West Clifford, NS B4V7G1Lot/Land
- C$329,0002 bd1 ba1.7k sqft83 Samuel Oickle Rd W, Lunenburg, NS B4V8J2For Sale
- C$31,9001.06 acresE Clifford Rd LOT 24-6, East Clifford, NS B4V7R8Lot/Land
- C$32,9001.06 acresE Clifford Rd LOT 24-5, East Clifford, NS B4V7R8Lot/Land
- C$37,9001.25 acresE Clifford Rd LOT 24-2, East Clifford, NS B4V7R8Lot/Land
Similar homes
- C$219,7003 bd2 ba1k sqft2491 Highway 210, Chelsea, NS B4V 7M1For Sale
 MLS ID #202619016, Patricia MacLeod, EXIT Realty Inter Lake Brokerage. NSAR
 - C$245,9003 bd1 ba1.4k sqft52 Silver Rd, Lunenburg, NS B0R 1E0For Sale
 MLS ID #202617054, Gary Mailman, EXIT Realty Inter Lake Brokerage. NSAR
 - C$299,9003 bd1 ba963 sqft83 Lower Branch Rd, Lower Branch, NS B4V 4M4For Sale
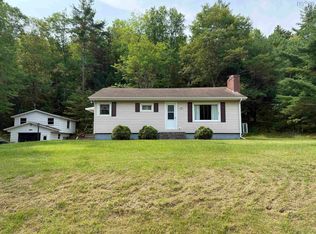 MLS ID #202616925, Angie Brown, EXIT Realty Inter Lake Brokerage. NSAR
 - C$249,9003 bd1 ba1.7k sqft75 Cove Rd, Lunenburg, NS B4V 0T5For Sale
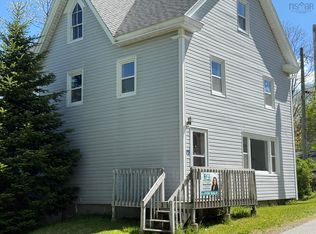 MLS ID #202616586, Angie Brown, EXIT Realty Inter Lake Brokerage. NSAR
 - C$274,9004 bd1 ba1.4k sqft119 Hubley Rd, Lunenburg, NS B0R 1A0For SaleMLS ID #202616044, Corey Huskilson, Royal Lepage Atlantic (Mahone Bay) Brokerage. NSAR
- C$249,0002 bd1 ba810 sqft31 Flossie Ln, Queens, NS B0T 1E0For SaleMLS ID #202611633, Mark Seamone, EXIT Realty Inter Lake Brokerage. NSAR
- C$239,9003 bd1 ba1k sqft1125 Conquerall Rd, Lunenburg, NS B4V 6C6For SaleMLS ID #202610876, Angie Brown, EXIT Realty Inter Lake Brokerage. NSAR
- C$329,0002 bd1 ba1.7k sqft83 Samuel Oickle Rd W, Lunenburg, NS B4V 8J2For SaleMLS ID #202527467, Karsa Melnick, RE/MAX Banner Real Estate (Bridgewater) Brokerage. NSAR
- C$279,9003 bd1 ba1.3k sqft83 Jubilee Rd, Bridgewater, NS B4V 2A3For SaleMLS ID #202613514, Jessica Josenhans, Red Door Realty(Lunenburg) Brokerage. NSAR
- C$255,0002 bd2 ba800 sqft45 Beeler Rd, Lunenburg, NS B0R 1A0For SaleMLS ID #202614391, Flora Reeves, Exit Realty Town & Country Brokerage. NSAR
- C$224,5002 bd2 ba800 sqft25 Hirtle Dr, Lunenburg, NS B0R 1E0For SaleMLS ID #202600976, Lindsay Carroll, Engel & Volkers (Chester) Brokerage. NSAR
- C$359,0003 bd2 ba1k sqft49 Murray Veinot Rd, Hemford, NS B0R 1E0New ConstructionMLS ID #202618243, Morgan Zwicker, Sotheby's International Realty Canada(Bridgewater) Brokerage. NSAR
- C$235,0003 bd1 ba1.1k sqft10 We St, Caledonia, NS B0T 1B0For SaleMLS ID #202602735, Morgan Lunn, EXIT Realty Inter Lake Brokerage. NSAR
- C$215,0003 bd1 ba1.5k sqft9773 Highway 8, Caledonia, NS B0T 1B0For SaleMLS ID #202607586, Tina Williamson, Royal Lepage Atlantic (Mahone Bay) Brokerage. NSAR
- C$299,9002 bd1 ba876 sqft29 Frank Rd, Queens, NS B0T 1X0For SaleMLS ID #202610416, Daniel De Gram, EXIT Realty Inter Lake Brokerage. NSAR
- C$274,9002 bd1 ba653 sqft288 Meaugher Rd, Queens, NS B0T 1B0For SaleMLS ID #202612525, Jenna Fralic, EXIT Realty Inter Lake Brokerage. NSAR
- C$209,0002 bd1 ba668 sqft59 Beach Cove Ptwy, Queens, NS B0T 1X0For SaleMLS ID #202614770, Mark Seamone, EXIT Realty Inter Lake Brokerage. NSAR
- C$345,0002 bd1 ba1k sqft2396 Highway 10, Wentzells Lake, NS B4V 8X5For SaleMLS ID #202610294, Heather Hutt, EXIT Realty Inter Lake Brokerage. NSAR
- C$129,9003 bd1 ba656 sqft129 Rhodenizer Rd, Lunenburg, NS B4V 4K7For SaleMLS ID #202618625, Chad Oickle, EXIT Realty Inter Lake Brokerage. NSAR
- C$259,9002 bd1 ba800 sqft719 Gilberts Ln, Lunenburg, NS B0R 1A0For SaleMLS ID #202605145, Rena Sala, Red Door Realty Brokerage. NSAR
