Welcome to country living just minutes from the Town of Bridgewater! This well-maintained 3-bedroom, 1-bath bungalow offers the perfect opportunity for those looking to add their own personal style while enjoying a solid, lovingly cared-for home. Inside, you'll find a spacious living room that's perfect for family gatherings or relaxing evenings, along with three comfortable bedrooms and a functional layout that has stood the test of time. While the home retains its original charm, it has been exceptionally well cared for and is ready for your modern updates. The full, open basement provides endless possibilities—whether you're dreaming of a family room, home gym, workshop, or additional living space, it's a blank canvas waiting for your vision. The laundry area is conveniently located in the basement. Outside, the peaceful country setting offers plenty of room to enjoy nature while still being just a short drive to all the amenities of Bridgewater. A detached garage with a workshop above is a standout feature, providing excellent space for hobbies, woodworking, storage, or even a creative studio. If you're looking for a home with great bones, plenty of potential, and a desirable location just outside town, this charming bungalow is one you won't want to miss. Come see the possibilities and imagine making it your own!
For sale
C$299,900
83 Lower Branch Rd, Lower Branch, NS B4V 4M4
3beds
963sqft
Single Family Residence
Built in 1963
3 Acres Lot
$-- Zestimate®
C$311/sqft
C$-- HOA
What's special
Three comfortable bedroomsFunctional layoutFull open basementPeaceful country setting
- 45 days |
- 63 |
- 2 |
Zillow last checked:
Listing updated:
Listed by:
Angie Brown,
EXIT Realty Inter Lake Brokerage
Source: NSAR,MLS®#: 202616925 Originating MLS®#: Nova Scotia Association of REALTORS®
Originating MLS®#: Nova Scotia Association of REALTORS®Facts & features
Interior
Bedrooms & bathrooms
- Bedrooms: 3
- Bathrooms: 1
- Full bathrooms: 1
- Main level bathrooms: 1
- Main level bedrooms: 3
Bedroom
- Level: Main
- Area: 114.85
- Dimensions: 9.25 x 12.42
Bedroom 1
- Level: Main
- Area: 70.78
- Dimensions: 8.67 x 8.17
Bedroom 2
- Level: Main
- Area: 123.13
- Dimensions: 9.92 x 12.42
Bathroom
- Level: Main
- Area: 42.61
- Dimensions: 8.67 x 4.92
Dining room
- Level: Main
- Area: 58.5
- Dimensions: 9 x 6.5
Kitchen
- Level: Main
- Area: 95.25
- Dimensions: 10.58 x 9
Living room
- Level: Main
- Area: 228.67
- Dimensions: 18.42 x 12.42
Heating
- Forced Air, Furnace, Heat Pump -Ductless
Appliances
- Included: Electric Range, Washer/Dryer, Freezer - Chest, Microwave, Refrigerator
Features
- High Speed Internet, Master Downstairs
- Flooring: Carpet, Vinyl
- Basement: Unfinished,Walk-Out Access
- Has fireplace: Yes
- Fireplace features: Wood Burning
Interior area
- Total structure area: 963
- Total interior livable area: 963 sqft
- Finished area above ground: 963
Property
Parking
- Total spaces: 2
- Parking features: Detached, Single, Wired, Gravel
- Garage spaces: 1
- Details: Garage Details(Detached, Single Car Wired.)
Lot
- Size: 3 Acres
- Features: Sloping/Terraced, Wooded, 1 to 2.99 Acres
Details
- Additional parcels included: 60454725
- Parcel number: 60331667
- Zoning: Residential
- Other equipment: No Rental Equipment
Construction
Type & style
- Home type: SingleFamily
- Architectural style: Bungalow
- Property subtype: Single Family Residence
Materials
- Vinyl Siding
- Roof: Asphalt
Condition
- New construction: No
- Year built: 1963
Utilities & green energy
- Sewer: Septic Tank
- Water: Dug, Well
- Utilities for property: Cable Connected, Electricity Connected, Phone Connected, Electric
Community & HOA
Community
- Features: Golf, Park, Playground, Recreation Center, School Bus Service, Shopping, Marina, Place of Worship
Location
- Region: Lower Branch
Financial & listing details
- Price per square foot: C$311/sqft
- Price range: C$299.9K - C$299.9K
- Date on market: 7/8/2026
- Ownership: Freehold
- Electric utility on property: Yes
Price history
| Date | Event | Price |
|---|---|---|
| 8/6/2026 | Listed for sale | C$299,900C$311/sqft |
Source:  NSAR #202616925 Report a problem NSAR #202616925 Report a problem | ||
| 7/16/2026 | Contingent | C$299,900C$311/sqft |
Source: NSAR #202616925 Report a problem | ||
| 7/8/2026 | Listed for sale | C$299,900C$311/sqft |
Source: NSAR #202616925 Report a problem | ||
Public tax history
Tax history is unavailable.
Climate risks
Neighborhood: B4V
Nearby schools
GreatSchools rating
No schools nearby
We couldn't find any schools near this home.
Schools provided by the listing agent
- Elementary: West Northfield Elementary School
- High: New Germany Rural High School
Source: NSAR. This data may not be complete. We recommend contacting the local school district to confirm school assignments for this home.
- C$489,0003 bd2 ba1.4k sqft12 Clark Ct, Lower Branch, NS B4V4M4For Sale
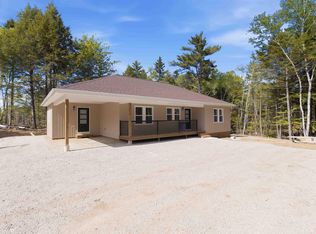
- C$135,0001.19 acresLOT 48 Lower Branch Rd, Lower Branch, NS B4V4M4Lot/Land

- C$---- bd-- ba-- sqft940 Highway 10, Cookville, NS B4V7R1Off Market
- C$147,8003 bd1 ba1k sqft20 Riverview Dr, Bridgewater, NS B4V3Y2Off Market
- C$186,4004 bd2 ba1.8k sqft28 Riverview Dr, Bridgewater, NS B4V3Y2Off Market
- C$175,3003 bd2 ba1.4k sqft24 Riverview Dr, Bridgewater, NS B4V3Y2Off Market
- C$176,1003 bd2 ba1.1k sqft1703 King St, Bridgewater, NS B4V1C5Off Market
- C$164,0004 bd2 ba950 sqft32 Riverview Dr, Bridgewater, NS B4V3Y2Off Market
Similar homes
- C$279,9003 bd1 ba1.3k sqft83 Jubilee Rd, Bridgewater, NS B4V 2A3For Sale
 MLS ID #202613514, Jessica Josenhans, Red Door Realty(Lunenburg) Brokerage. NSAR
 - C$345,0002 bd1 ba1k sqft2396 Highway 10, Wentzells Lake, NS B4V 8X5For Sale
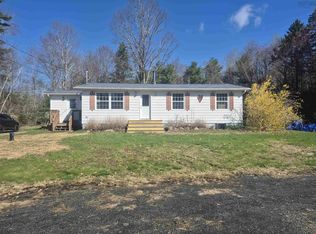 MLS ID #202610294, Heather Hutt, EXIT Realty Inter Lake Brokerage. NSAR
 - C$325,0003 bd1 ba768 sqft189 Madashak Rd, Lunenburg, NS B0J 2E0For Sale
 MLS ID #202615097, Tracey Rudolph, Royal LePage Atlantic Brokerage. NSAR
 - C$324,0003 bd1 ba1.2k sqft13862 Highway 3, Dayspring, NS B4V 5P5For Sale
 MLS ID #202602718, Trish Rafuse, Exit Realty Metro Brokerage. NSAR
 - C$239,9003 bd1 ba1k sqft1125 Conquerall Rd, Lunenburg, NS B4V 6C6For SaleMLS ID #202610876, Angie Brown, EXIT Realty Inter Lake Brokerage. NSAR
- C$349,9002 bd1 ba930 sqft14 Big Mush A Mush Lake Rd, Lunenburg, NS B0J 2E0For SaleMLS ID #202612621, Daniel De Gram, EXIT Realty Inter Lake Brokerage. NSAR
- C$325,0003 bd1 ba928 sqft116 New Zealand Rd, Lunenburg, NS B0J 2H0For SaleMLS ID #202519615, Angie Brown, EXIT Realty Inter Lake Brokerage. NSAR
- C$289,9002 bd1 ba550 sqft7 Eisenhauer Ln, Bridgewater, NS B4V 2P9For SaleMLS ID #202618683, Tina Williamson, Royal Lepage Atlantic (Mahone Bay) Brokerage. NSAR
- C$315,0004 bd2 ba1.3k sqft2328 Highway 331, West Lahave, NS B0R 1G0For SaleMLS ID #202609602, Lucas Haughn, EXIT Realty Inter Lake Brokerage. NSAR
- C$335,0002 bd1 ba1.1k sqft57 Saint Phillips St, Bridgewater, NS B4V 1W4For SaleMLS ID #202612075, Thomas Countway, Century 21 Optimum Realty Brokerage. NSAR
- C$359,0003 bd2 ba1k sqft49 Murray Veinot Rd, Hemford, NS B0R 1E0New ConstructionMLS ID #202618243, Morgan Zwicker, Sotheby's International Realty Canada(Bridgewater) Brokerage. NSAR
- C$365,0002 bd2 ba1.4k sqft20 Pine St, Bridgewater, NS B4V 1X5For SaleMLS ID #202618297, Stephanie DeVries, ViewPoint Realty Services Inc.(Lunenburg) Brokerage. NSAR
- C$350,0003 bd2 ba1.2k sqft18665 Highway 103, Middlewood, NS B4V 6J9For SaleMLS ID #202519246, Debra Porter, Royal LePage Atlantic (New Minas) Brokerage. NSAR
- C$354,9003 bd1 ba930 sqft50 Marie Ave, Bridgewater, NS B4V 3B3For SaleMLS ID #202618948, Tash MacEachern, Royal LePage Atlantic - Valley(Windsor) Brokerage. NSAR
- C$255,0002 bd2 ba800 sqft45 Beeler Rd, Lunenburg, NS B0R 1A0For SaleMLS ID #202614391, Flora Reeves, Exit Realty Town & Country Brokerage. NSAR
- C$339,9002 bd1 ba871 sqft17 Freds Rd, Western Shore, NS B0J 1K0For SaleMLS ID #202617495, Jennifer Gray, EXIT Realty Inter Lake Brokerage. NSAR
- C$239,9003 bd1 ba1.1k sqft109 Sherbrooke Ave, Bridgewater, NS B4V 4E9For SaleMLS ID #202620479, Morgan Lunn, EXIT Realty Inter Lake Brokerage. NSAR
- C$329,0002 bd1 ba1.2k sqft312 Medway River Rd, Queens, NS B0J 2H0For SaleMLS ID #202607300, Sheila Sinnott, Land & Sea Real Estate Services Inc Brokerage. NSAR
- C$245,9003 bd1 ba1.4k sqft52 Silver Rd, Lunenburg, NS B0R 1E0For SaleMLS ID #202617054, Gary Mailman, EXIT Realty Inter Lake Brokerage. NSAR
- C$199,9003 bd1 ba828 sqft7 Mini Park, Wileville, NS B4V 5K8For SaleEXIT Realty broker feed
