Skip main navigation
For sale
  • C$375,000

    250 Hunts Lake Rd, Chester, NS B0J 2M0

    2beds
    861sqft
    Recreational
    Built in 1961
    0.3 Acres Lot
    $-- Zestimate®
    C$436/sqft
    C$-- HOA

    What's special

    Practical mudroom with laundryTwo comfortable bedroomsLovingly landscaped propertyVeranda overlooking the lakeCharming gazebo
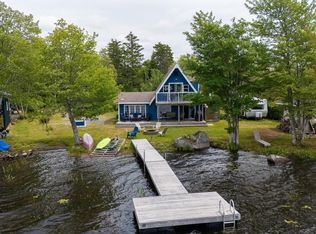
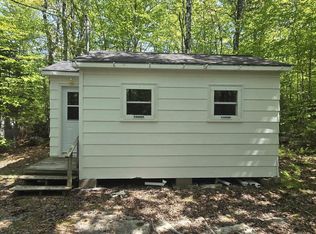
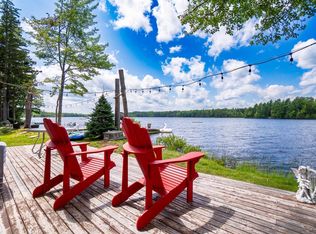
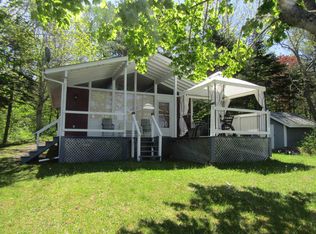
    Escape to the peaceful shores of Hunts Lake with this charming waterfront cottage at 250 Hunts Lake Road in Aaldersville. Boasting approximately 190 feet of lake frontage, this well-maintained property offers the perfect setting for relaxing weekends, summer adventures, and making lifelong memories! Inside, you'll find a practical mudroom with laundry, a 3-piece bathroom, and a spacious open-concept kitchen, dining and living area. The wood stove creates a warm and inviting atmosphere, while the large windows showcase beautiful lake views. Two comfortable bedrooms provide plenty of space for family and guests. Step outside and enjoy the lovingly landscaped property designed to make the most of its stunning waterfront location. Spend your days on the dock, unwind on the veranda overlooking the lake, or gather with friends and family in the charming gazebo. A 16' x 12' shed with an attached bunky offers additional accommodations, complete with a bedroom and convenient 2-piece bathroom- perfect for hosting overnight guests. For added value, almost all contents are included, allowing you to start enjoying cottage life right away. The sale also includes PID 60393253 and the 20-foot storage container located on that parcel. Whether you're looking for a family retreat, a peaceful getaway or a place to enjoy everything lake life has to offer, this Hunts Lake gem is ready to welcome its next owners!
    1 day
    |
    113
    |
    11
    |

    Zillow last checked:

    Listing updated:

    Listed by:

    Angela Mailman,

    Viewpoint Realty Services Inc. Brokerage

    Source: NSAR,MLS®#: 202616702MLS LogoOriginating MLS®#: Nova Scotia Association of REALTORS®

      Facts & features

      Interior

      Bedrooms & bathrooms
      • Bedrooms: 2
      • Bathrooms: 1
      • Full bathrooms: 1
      • Main level bathrooms: 2
      • Main level bedrooms: 3
      Bedroom
      • Level: Main
      • Area: 64.61
      • Dimensions: 9.1 x 7.1
      Bedroom 1
      • Level: Main
      • Area: 149.5
      • Dimensions: 11.5 x 13
      Bedroom 2
      • Level: Main
      • Length: 9.2
      Bathroom
      • Level: Main
      • Area: 27.75
      • Dimensions: 3.7 x 7.5
      Bathroom 1
      • Level: Main
      • Length: 3.2
      Kitchen
      • Level: Main
      • Area: 120.7
      • Dimensions: 17 x 7.1
      Living room
      • Level: Main
      • Area: 311.65
      • Dimensions: 27.1 x 11.5
      Heating
      • Stove, Other Heating/Cooling
      Cooling
      • Other Heating/Cooling
      Appliances
      • Included: Stove, Dryer, Washer, Refrigerator
      Features
      • High Speed Internet, Master Downstairs
      • Flooring: Laminate, Vinyl
      • Basement: None
      • Has fireplace: Yes
      • Fireplace features: Wood Burning Stove
      Interior area
      • Total structure area: 861
      • Total interior livable area: 861 sqft
      • Finished area above ground: 861

      Property

      Parking
      • Total spaces: 2
      • Parking features: No Garage, Double, Gravel
      • Has uncovered spaces: Yes
      • Details: Parking Details(Double, Gravel Driveway)
      Features
      • Levels: One
      • Stories: 1
      • Patio & porch: Deck
      • On waterfront: Yes
      • Waterfront features: Lake, Fresh Water
      • Body of water: Hunts Lake
      • Frontage length: Water Frontage(187 Feet)
      Lot
      • Size: 0.3 Acres
      • Features: Cleared, Landscaped, Under 0.5 Acres
      Details
      • Additional structures: Shed(s)
      • Additional parcels included: 60393253
      • Parcel number: 60122397
      • Zoning: Res Rural
      • Other equipment: No Rental Equipment

      Construction

      Type & style
      • Home type: SingleFamily
      • Property subtype: Recreational
      Materials
      • Vinyl Siding
      • Foundation: Pillar/Post/Pier
      • Roof: Asphalt
      Condition
      • New construction: No
      • Year built: 1961

      Utilities & green energy

      • Gas: Oil
      • Sewer: Holding Tank
      • Water: Pond/Lake
      • Utilities for property: Cable Connected, Electricity Connected, Phone Connected, Electric

      Community & HOA

      Community
      • Features: School Bus Service, Shopping, Beach
      Location
      • Region: Chester

      Financial & listing details

      • Price per square foot: C$436/sqft
      • Price range: C$375K - C$375K
      • Date on market: 7/7/2026
      • Inclusions: Most Contents With The Exception Of A Few Personal Items And The Boat/Motor And Canoe
      • Exclusions: Boat/Motor And Canoe
      • Ownership: Freehold
      • Electric utility on property: Yes
      Angela Mailman

      Angela Mailman

      (902) 798-4452

      By pressing Contact Agent, you agree that the real estate professional identified above may call/text you about your search, which may involve use of automated means and pre-recorded/artificial voices. You don't need to consent as a condition of buying any property, goods, or services. Message/data rates may apply. You also agree to our Terms of Use. Zillow does not endorse any real estate professionals. We may share information about your recent and future site activity with your agent to help them understand what you're looking for in a home.

        Price history

        DateEventPrice
        7/7/2026Listed for saleC$375,000C$436/sqft
        Source: NSAR #202616702 Report a problem

        Public tax history

        Tax history is unavailable.

        Climate risks

        Neighborhood: B0J

        Getting around

        0 / 100
        Car-Dependent
        26 / 100
        Somewhat Bikeable

        Nearby schools

        GreatSchools rating

        No schools nearby

        We couldn't find any schools near this home.

        Similar homes

        Skip to the end of the carouselSkip to the beginning of the carousel