Welcome to 2218 Highway 332, Bayport! Discover the perfect blend of comfort, privacy, and coastal living with this well-maintained 3-bedroom, 1-bathroom updated mobile home, situated on 5.6 acres of beautiful property. Inside, you'll find a bright and inviting interior that's move-in ready. Recent updates include newer windows, a durable metal roof, and fresh paint throughout. Step outside onto the freshly painted deck, the perfect spot to enjoy your morning coffee or unwind while taking in the peaceful surroundings. The property also features a garage, providing excellent space for parking, storage, or a workshop. With 5.6 acres, you'll have plenty of room for gardening, recreation, or simply enjoying the privacy of your own property. Located just minutes from the stunning Ovens Natural Park, you can explore dramatic coastal cliffs, scenic hiking trails, sea caves, and breathtaking ocean views whenever you please. You're also only a short drive from the popular Rose Bay General Store & Bistro, a local favorite for great food, coffee, and everyday conveniences. Historic Lunenburg, beautiful beaches, and other South Shore amenities are all within easy reach. Whether you're a first-time buyer, looking to downsize, or searching for a peaceful getaway near Nova Scotia's beautiful coastline, this property offers exceptional value and a wonderful lifestyle. Don't miss your opportunity to make 2218 Highway 332, Bayport your new home!
For sale
C$249,900
2218 Highway 332, Bayport, NS B0J 2C0
3beds
840sqft
Mobile Home
Built in ----
5.61 Acres Lot
$-- Zestimate®
C$298/sqft
C$-- HOA
What's special
Bright and inviting interiorNewer windowsDurable metal roofFresh paint throughoutFreshly painted deckPeaceful surroundings
- 6 days |
- 44 |
- 4 |
Zillow last checked:
Listing updated:
Listed by:
Rhonda Walters,
Exit Real Estate Professionals Brokerage
Source: NSAR,MLS®#: 202618034 Originating MLS®#: Nova Scotia Association of REALTORS®
Originating MLS®#: Nova Scotia Association of REALTORS®Facts & features
Interior
Bedrooms & bathrooms
- Bedrooms: 3
- Bathrooms: 1
- Full bathrooms: 1
- Main level bathrooms: 1
- Main level bedrooms: 3
Bedroom
- Level: Main
- Area: 51.19
- Dimensions: 6.33 x 8.08
Bedroom 1
- Level: Main
- Area: 62.81
- Dimensions: 9.92 x 6.33
Bathroom
- Level: Main
- Area: 74.78
- Dimensions: 7.42 x 10.08
Kitchen
- Level: Main
- Area: 169.69
- Dimensions: 15.08 x 11.25
Living room
- Level: Main
- Area: 188.89
- Dimensions: 13.33 x 14.17
Heating
- Baseboard, Heat Pump -Ductless
Appliances
- Included: Stove, Washer/Dryer, Refrigerator, Water Softener
Features
- High Speed Internet, Master Downstairs
- Flooring: Laminate, Vinyl
- Basement: Crawl Space
- Has fireplace: Yes
- Fireplace features: Wood Burning Stove
Interior area
- Total structure area: 840
- Total interior livable area: 840 sqft
- Finished area above ground: 840
Property
Parking
- Parking features: Detached, Circular Driveway
- Has garage: Yes
- Has uncovered spaces: Yes
- Details: Garage Details(Detached)
Features
- Patio & porch: Deck, Porch
Lot
- Size: 5.61 Acres
- Features: Landscaped, Wooded, 3 to 9.99 Acres
Details
- Parcel number: 60196599
- Lease amount: $0
- Zoning: res
- Other equipment: No Rental Equipment
Construction
Type & style
- Home type: MobileManufactured
- Property subtype: Mobile Home
Materials
- Vinyl Siding
- Foundation: Pillar/Post/Pier
- Roof: Metal
Condition
- New construction: No
Utilities & green energy
- Sewer: Septic Tank
- Water: Dug
- Utilities for property: Cable Connected, Electricity Connected, Phone Connected, Electric
Community & HOA
Community
- Features: Beach, Place of Worship, School Bus Service
Location
- Region: Bayport
Financial & listing details
- Price per square foot: C$298/sqft
- Price range: C$249.9K - C$249.9K
- Date on market: 7/20/2026
- Inclusions: Washer/Dryer Combo, Fridge Stove
- Exclusions: Freezer
- Ownership: Freehold
- Electric utility on property: Yes
Rhonda Walters
Rhonda Walters
(902) 521-4374
By pressing Contact Agent, you agree that the real estate professional identified above may call/text you about your search, which may involve use of automated means and pre-recorded/artificial voices. You don't need to consent as a condition of buying any property, goods, or services. Message/data rates may apply. You also agree to our Terms of Use. Zillow does not endorse any real estate professionals. We may share information about your recent and future site activity with your agent to help them understand what you're looking for in a home.
Price history
| Date | Event | Price |
|---|---|---|
| 7/20/2026 | Listed for sale | C$249,900C$298/sqft |
Source:  NSAR #202618034 Report a problem NSAR #202618034 Report a problem | ||
Public tax history
Tax history is unavailable.
Climate risks
Neighborhood: B0J
Nearby schools
GreatSchools rating
No schools nearby
We couldn't find any schools near this home.
Schools provided by the listing agent
- Elementary: Bluenose Academy
- Middle: Bluenose Academy
- High: Park View Education Centre
Source: NSAR. This data may not be complete. We recommend contacting the local school district to confirm school assignments for this home.
- C$799,900-- bd-- ba-- sqft2702 & 2710 Highway 332, Bayport, NS B0J2C0For Sale
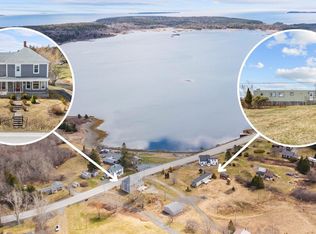
- C$599,9003 bd3 ba1.9k sqft2544 Highway 332, Bayport, NS B0J2X0For Sale

- C$695,0004 bd2 ba1.5k sqft2832 Highway 332, Bayport, NS B0J2X0For Sale

- C$659,0003 bd2 ba2k sqft2702 Highway 332, Bayport, NS B0J2X0For Sale
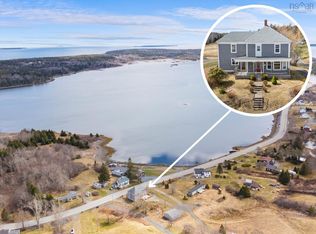
- C$165,0001 bd1 ba896 sqft2710 Highway 332, Bayport, NS B0J2X0For Sale
- C$--4 bd2 ba1.5k sqft2786 Highway 332, Bayport, NS B0J2X0Off Market
- C$927,0004 bd3 ba1.7k sqft210 S Cove Dr, Feltzen, NS B0J2X0For Sale
- C$365,0003 bd2 ba1.8k sqft5 Feltzen South Rd, Lunenburg, NS B0J2X0For Sale
Similar homes
- C$265,9003 bd1 ba812 sqft4602 Highway 331, West Dublin, NS B0R 1C0For Sale
 MLS ID #202615250, Angie Brown, EXIT Realty Inter Lake Brokerage. NSAR
 - C$230,0003 bd1 ba880 sqft7 Hiltz Hill Rd, Lunenburg, NS B0J 2E0For Sale
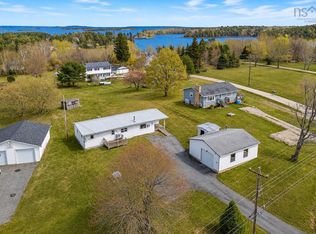 MLS ID #202609619, Julia Fauteux, RE/MAX Nova (Halifax) Brokerage. NSAR
 - C$289,9002 bd1 ba725 sqft75 Shepherds Hill Rd, Riverport, NS B0J 2W0For Sale
 MLS ID #202617580, Mark Seamone, EXIT Realty Inter Lake Brokerage. NSAR
 - C$129,9003 bd1 ba656 sqft129 Rhodenizer Rd, Lunenburg, NS B4V 4K7For Sale
 MLS ID #202618625, Chad Oickle, EXIT Realty Inter Lake Brokerage. NSAR
 - C$199,9003 bd1 ba828 sqft7 Mini Park, Lunenburg, NS B4V 5K8For SaleMLS ID #202618309, Daniel De Gram, EXIT Realty Inter Lake Brokerage. NSAR
- C$165,0001 bd1 ba896 sqft2710 Highway 332, Bayport, NS B0J 2X0For SaleMLS ID #202607509, Corey Huskilson, Royal Lepage Atlantic (Mahone Bay) Brokerage. NSAR
- C$239,9003 bd1 ba1k sqft1125 Conquerall Rd, Lunenburg, NS B4V 6C6For SaleMLS ID #202610876, Angie Brown, EXIT Realty Inter Lake Brokerage. NSAR
- C$199,9003 bd1 ba828 sqft7 Mini Park, Wileville, NS B4V 5K8For SaleEXIT Realty broker feed
- C$353,0002 bd2 ba992 sqft7 Ernest Marion Dr, Lunenburg, NS B4V 5W1For SaleMLS ID #202616299, Patricia MacLeod, EXIT Realty Inter Lake Brokerage. NSAR
- C$249,9001 bd1 ba539 sqft45 Saint Phillips St, Bridgewater, NS B4V 1W8For SaleMLS ID #202617867, Sophie Whynot, EXIT Realty Inter Lake Brokerage. NSAR
- C$349,9003 bd1 ba871 sqft17 Freds Rd, Western Shore, NS B0J 1K0For SaleMLS ID #202617495, Jennifer Gray, EXIT Realty Inter Lake Brokerage. NSAR
- C$289,9002 bd1 ba550 sqft7 Eisenhauer Ln, Bridgewater, NS B4V 2P9For SaleMLS ID #202618683, Tina Williamson, Royal Lepage Atlantic (Mahone Bay) Brokerage. NSAR
- C$165,0002 bd1 ba976 sqft5 Covey St, Bridgewater, NS B4V 4B9For SaleMLS ID #202618692, Nicole Monaghan, EXIT Realty Inter Lake Brokerage. NSAR
- C$239,0002 bd2 ba1.2k sqft86 Thomson Dr, Bridgewater, NS B4V 3X5For SaleMLS ID #202612770, Tina Williamson, Royal Lepage Atlantic (Mahone Bay) Brokerage. NSAR
- C$264,7002 bd2 ba1k sqft141 Haven Dr, Bridgewater, NS B4V 4E4For SaleMLS ID #202611607, Andrea Whalen, Royal Lepage Atlantic (Mahone Bay) Brokerage. NSAR
- C$229,9003 bd1 ba1k sqft81 Thomson Dr, Bridgewater, NS B4V 4E1For SaleMLS ID #202522134, Angie Brown, EXIT Realty Inter Lake Brokerage. NSAR
- C$369,9002 bd2 ba1k sqftWaterloo Rd Lot 6, Lunenburg, NS B4V 8J8New ConstructionMLS ID #202602143, Jay Richards, Holm Realty Limited Brokerage. NSAR
- C$329,7003 bd1 ba1.2k sqft13862 Highway 3, Dayspring, NS B4V 5P5For SaleMLS ID #202602718, Trish Rafuse, Exit Realty Metro Brokerage. NSAR
- C$350,0003 bd1 ba928 sqft116 New Zealand Rd, Lunenburg, NS B0J 2H0For SaleMLS ID #202519615, Angie Brown, EXIT Realty Inter Lake Brokerage. NSAR
- C$349,9002 bd1 ba930 sqft14 Big Mush A Mush Lake Rd, Lunenburg, NS B0J 2E0For SaleMLS ID #202612621, Daniel De Gram, EXIT Realty Inter Lake Brokerage. NSAR
