Rare opportunities like this don't come along often. Nestled along the breathtaking coastline of Bayswater, this unique property offers direct ocean access and is just moments from the iconic white sands of Bayswater Beach. Set across multiple parcels, it's a place where mornings begin with the sound of the waves, afternoons are spent by the water, and every season feels connected to the coast. Whether you're searching for a year round home, a family retreat, or an incredible investment opportunity, this property offers the chance to own a piece of one of Nova Scotia's most cherished shorelines. It's more than a home. It's the kind of place where memories are made for generations.
For sale
C$769,900
4145 Highway 329, Bayswater, NS B0J 1T0
2beds
1,594sqft
Single Family Residence
Built in 1990
3.68 Acres Lot
$-- Zestimate®
C$483/sqft
C$-- HOA
What's special
Direct ocean accessSet across multiple parcels
- 2 days |
- 96 |
- 8 |
Zillow last checked:
Listing updated:
Listed by:
Marissa Mountford,
Exit Realty Metro Brokerage
Source: NSAR,MLS®#: 202620182 Originating MLS®#: Nova Scotia Association of REALTORS®
Originating MLS®#: Nova Scotia Association of REALTORS®Facts & features
Interior
Bedrooms & bathrooms
- Bedrooms: 2
- Bathrooms: 2
- Full bathrooms: 2
- Main level bathrooms: 2
- Main level bedrooms: 2
Bedroom
- Level: Main
- Area: 201.15
- Dimensions: 14.9 x 13.5
Bathroom
- Level: Main
- Area: 54.45
- Dimensions: 5.5 x 9.9
Bathroom 1
- Level: Main
- Area: 90.64
- Dimensions: 8.8 x 10.3
Dining room
- Level: Main
- Area: 140.08
- Dimensions: 10.3 x 13.6
Kitchen
- Level: Main
- Area: 127.92
- Dimensions: 10.4 x 12.3
Living room
- Level: Main
- Area: 258.4
- Dimensions: 19 x 13.6
Heating
- Radiant
Appliances
- Included: Oven, Dishwasher, Refrigerator
- Laundry: Laundry Room
Features
- Ensuite Bath, High Speed Internet, Master Downstairs
- Flooring: Carpet, Hardwood, Laminate
- Basement: Crawl Space
Interior area
- Total structure area: 1,594
- Total interior livable area: 1,594 sqft
- Finished area above ground: 1,594
Property
Parking
- Total spaces: 2
- Parking features: Attached, Double, Paved
- Attached garage spaces: 2
- Details: Garage Details(Double Attached Garage)
Features
- Levels: One
- Stories: 1
- Patio & porch: Deck, Porch
- Has view: Yes
- View description: Ocean
- Has water view: Yes
- Water view: Ocean
- Waterfront features: Across Road, Ocean Access, Salt Water
Lot
- Size: 3.68 Acres
- Features: Partially Cleared, 3 to 9.99 Acres
Details
- Additional parcels included: 60445061,60070661,60445087
- Parcel number: 60070653
- Zoning: Residential
- Other equipment: Air Exchanger, No Rental Equipment
Construction
Type & style
- Home type: SingleFamily
- Property subtype: Single Family Residence
Materials
- Brick, Vinyl Siding
- Roof: Asphalt
Condition
- New construction: No
- Year built: 1990
Utilities & green energy
- Sewer: Septic Tank
- Water: Dug
- Utilities for property: Cable Connected, Electricity Connected, Phone Connected, Electric
Community & HOA
Community
- Features: School Bus Service, Place of Worship, Beach
Location
- Region: Bayswater
Financial & listing details
- Price per square foot: C$483/sqft
- Price range: C$769.9K - C$769.9K
- Date on market: 8/10/2026
- Ownership: Freehold
- Electric utility on property: Yes
Price history
| Date | Event | Price |
|---|---|---|
| 8/10/2026 | Listed for sale | C$769,900C$483/sqft |
Source:  NSAR #202620182 Report a problem NSAR #202620182 Report a problem | ||
Public tax history
Tax history is unavailable.
Climate risks
Neighborhood: B0J
Nearby schools
GreatSchools rating
No schools nearby
We couldn't find any schools near this home.
Schools provided by the listing agent
- Elementary: Aspotogan Consolidated Elementary School
- Middle: Chester Area Middle School
- High: Forest Heights Community School
Source: NSAR. This data may not be complete. We recommend contacting the local school district to confirm school assignments for this home.
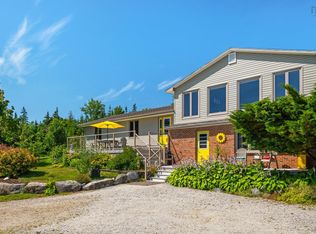
- C$799,9003 bd3 ba2.6k sqft48 Backman Rd, Chester, NS B0J1T0For Sale
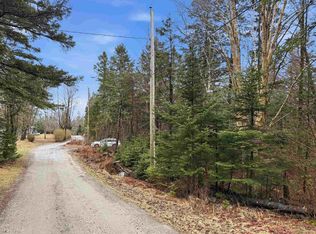
- C$49,000-- sqftLOT Cottage, Bayswater, NS B0J1T0Lot/Land
- C$54,900-- sqftLOT Cottage Rd, Chester, NS B0J1T0Lot/Land

- C$112,5001.14 acres56 Evergreen Hl, Chester, NS B0J1T0Lot/Land
- C$295,0002 bd1 ba550 sqft30 Woods Rd, Bayswater, NS B0J1T0For Sale
- C$79,0001.07 acresLOT 7 Saddle Island Rd, Chester, NS B0J1T0Lot/Land
- C$259,0001 bd-- ba591 sqft36 Saddle Island Rd, Chester, NS B0J1T0For Sale
- C$122,9003 bd1 ba1.5k sqft16 Fisherman Rd, Blandford, NS B0J1T0Off Market
Similar homes
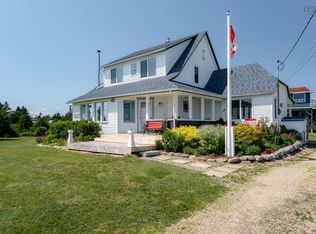
- C$799,0003 bd2 ba2.1k sqft5264 & 5266 Highway 329, Blandford, NS B0J 1T0For Sale
 MLS ID #202616470, Susan Diamond, Engel & Volkers (Chester) Brokerage. NSAR
 - C$759,9004 bd2 ba2k sqft2612 Highway 329, Northwest Cove, NS B0J 1T0For Sale
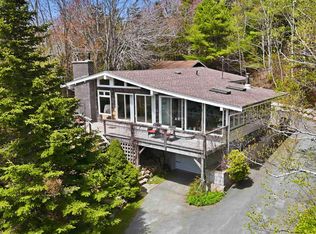 MLS ID #202611320, Jason Harbour, EXP Realty of Canada Inc. Brokerage. NSAR
 - C$949,0003 bd2 ba1.9k sqft4932 Highway 329, Blandford, NS B0J 1T0For Sale
 MLS ID #202616478, Lindsay Carroll, Engel & Volkers (Chester) Brokerage. NSAR
 - C$649,0003 bd2 ba1.5k sqft54 Gates Rd, Blandford, NS B0J 1T0For Sale
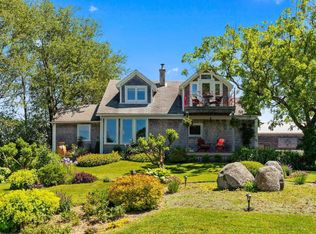 MLS ID #202605972, Christiane Bray, Keller Williams Select Realty Brokerage. NSAR
 - C$499,9003 bd2 ba1.3k sqft5324 Highway 329, Blandford, NS B0J 1T0For SaleMLS ID #202615466, Susan Diamond, Engel & Volkers (Chester) Brokerage. NSAR
- C$644,0004 bd2 ba2.2k sqft63 Schwartz Rd, Hubbards, NS B0J 1T0For SaleMLS ID #202618422, Owen Crowe, Sutton Group Professional Realty Brokerage. NSAR
- C$799,0003 bd2 ba1.4k sqft7232 Highway 329 Lot 4-1, East River Pt, NS B0J 1T0New ConstructionMLS ID #202619951, Jennifer O'Neil, Engel & Volkers Brokerage. NSAR
- C$499,9003 bd1 ba1.4k sqft9039 Saint Margarets Bay Rd, Queensland, NS B0J 1T0For SaleMLS ID #202620093, Ellen Merchant, Red Door Realty Brokerage. NSAR
- C$650,0002 bd2 ba1.7k sqft63 Old Post Rd, East Chester, NS B0J 1J0For SaleMLS ID #202618631, Lisa Norman, RE/MAX Banner Real Estate (Bridgewater) Brokerage. NSAR
- C$717,0003 bd2 ba1.6k sqft667 Shad Point Pkwy, Blind Bay, NS B3Z 4K9New ConstructionMLS ID #202618095, Kyle Smyth, LPT Realty ULC Brokerage. NSAR
- C$699,9003 bd2 ba1.9k sqft107 Prospect Bay Rd, Prospect Bay, NS B3T 1Z4For SaleMLS ID #202618767, Tamara Barker, Sutton Group Professional Realty Brokerage. NSAR
- C$639,9004 bd3 ba2.2k sqft9085 Peggys Cove Rd, Indian Harbour, NS B3Z 3N4For SaleMLS ID #202607643, Ron Maher, Sutton Group Professional Realty Brokerage. NSAR
- C$735,0004 bd3 ba2.3k sqft90 Orchard Hts, Maders Cove, NS B0J 2E0For SaleEXIT Realty broker feed
- C$735,0004 bd3 ba2.3k sqft90 Orchard Hts, Lunenburg, NS B0J 2E0For SaleMLS ID #202616970, Mark Seamone, EXIT Realty Inter Lake Brokerage. NSAR
- C$695,0003 bd2 ba1.8k sqft9 Scotch Cove Rd, Chester, NS B0J 1J0For SaleMLS ID #202606029, John Salsbury, UMI Realty Brokerage. NSAR
- C$515,0003 bd2 ba1.8k sqft349 Highway 14, Robinsons Corner, NS B0J 1J0For SaleMLS ID #202619029, Susan Diamond, Engel & Volkers (Chester) Brokerage. NSAR
- C$699,0003 bd2 ba1.3k sqft87 Prince St, Chester, NS B0J 1J0For SaleMLS ID #202616126, Lisa Norman, RE/MAX Banner Real Estate (Bridgewater) Brokerage. NSAR
- C$789,0003 bd3 ba1.9k sqft5 Kenley Rd, Halifax, NS B3Z 1B6For SaleMLS ID #202615985, Tamara Barker, Sutton Group Professional Realty Brokerage. NSAR
- C$699,0002 bd3 ba1.2k sqft165 King St, Chester, NS B0J 1J0For SaleMLS ID #202613552, Piers Baker, Duckworth Real Estate(Chester) Brokerage. NSAR
- C$720,0005 bd-- ba1.2k sqft10409 Saint Margarets Bay Rd, Hubbards, NS B0J 1T0For SaleMLS ID #202618410, Stacey Devoe, RE/MAX Nova (Halifax) Brokerage. NSAR
