Perched high on the hill with breathtaking views over Prospect Bay, this one-of-a-kind two-story home offers the perfect blend of coastal charm and everyday comfort. Directly across the street, you'll find a private boathouse with ocean access, creating an exceptional opportunity for boating, kayaking, and enjoying life by the water. The main level is designed for relaxed living and entertaining, featuring a spacious family room, two well-appointed bedrooms, a cozy breakfast nook, and a walkout to the patio—ideal for enjoying the peaceful surroundings. The upper level showcases the heart of the home, with a bright kitchen, inviting living room, and a private primary suite. Striking red French doors open onto a spacious deck, where spectacular bay views provide the perfect backdrop for morning coffee, evening sunsets, and outdoor gatherings. Whether you're looking for a year-round residence or a coastal retreat, this distinctive property offers a rare opportunity to embrace the beauty and lifestyle of Prospect Bay.
For sale
C$699,900
107 Prospect Bay Rd, Prospect Bay, NS B3T 1Z4
3beds
1,980sqft
Single Family Residence
Built in 1991
1.6 Acres Lot
$-- Zestimate®
C$353/sqft
C$-- HOA
What's special
Spacious family roomTwo well-appointed bedroomsCozy breakfast nookWalkout to the patioBright kitchenPrivate primary suiteStriking red french doors
- 61 days
- 195
- 9
Zillow last checked:
Listing updated:
Listed by:
Tamara Barker,
Sutton Group Professional Realty Brokerage
Source: NSAR,MLS®#: 202618767 Originating MLS®#: Nova Scotia Association of REALTORS®
Originating MLS®#: Nova Scotia Association of REALTORS®Facts & features
Interior
Bedrooms & bathrooms
- Bedrooms: 3
- Bathrooms: 2
- Full bathrooms: 2
- Main level bathrooms: 1
- Main level bedrooms: 2
Bedroom
- Level: Main
- Area: 109
- Dimensions: 10 x 10.9
Bedroom 1
- Level: Main
- Area: 73.71
- Dimensions: 8.1 x 9.1
Bathroom
- Level: Main
- Area: 41.86
- Dimensions: 4.6 x 9.1
Bathroom 1
- Level: Second
- Area: 112.27
- Dimensions: 10.9 x 10.3
Dining room
- Level: Main
- Area: 145.95
- Dimensions: 10.5 x 13.9
Family room
- Level: Main
- Area: 240.12
- Dimensions: 17.4 x 13.8
Kitchen
- Level: Second
- Area: 229.25
- Dimensions: 17.5 x 13.1
Living room
- Level: Second
- Area: 215.28
- Dimensions: 13.8 x 15.6
Heating
- Baseboard, Fireplace(s)
Appliances
- Laundry: Laundry Room
Features
- High Speed Internet
- Flooring: Hardwood, Tile
- Basement: None
- Has fireplace: Yes
- Fireplace features: Wood Burning Stove
Interior area
- Total structure area: 1,980
- Total interior livable area: 1,980 sqft
- Finished area above ground: 1,980
Video & virtual tour
Property
Parking
- Parking features: No Garage, Paved
- Has uncovered spaces: Yes
- Details: Parking Details(Driveway)
Features
- Levels: 2 Storey
- Stories: 2
- Patio & porch: Deck, Patio
- Exterior features: Dock
- Has view: Yes
- View description: Ocean
- Has water view: Yes
- Water view: Ocean
- Waterfront features: Ocean Front, Ocean Access, Salt Water
- Frontage length: Water Frontage(192 Feet)
Lot
- Size: 1.6 Acres
- Features: Partial Landscaped, Wooded, 1 to 2.99 Acres
Details
- Additional structures: Boat House, Shed(s)
- Additional parcels included: 40039224
- Parcel number: 40378580
- Zoning: RRB-1/RB-1
- Other equipment: No Rental Equipment
Construction
Type & style
- Home type: SingleFamily
- Property subtype: Single Family Residence
Materials
- Vinyl Siding
- Roof: Asphalt
Condition
- New construction: No
- Year built: 1991
Utilities & green energy
- Sewer: Septic Tank
- Water: Drilled Well
- Utilities for property: Cable Connected, Electricity Connected, Phone Connected, Electric, Propane
Community & HOA
Community
- Features: Golf, Park, Recreation Center, School Bus Service, Marina, Beach
Location
- Region: Prospect Bay
Financial & listing details
- Price per square foot: C$353/sqft
- Tax assessed value: C$283,500
- Price range: C$699.9K - C$699.9K
- Date on market: 7/27/2026
- Ownership: Freehold
- Electric utility on property: Yes
Price history
| Date | Event | Price |
|---|---|---|
| 7/27/2026 | Listed for sale | C$699,900C$353/sqft |
Source:  NSAR #202618767 Report a problem NSAR #202618767 Report a problem | ||
Public tax history
| Year | Property taxes | Tax assessment |
|---|---|---|
| 2019 | -- | C$241,300 |
Climate risks
Neighborhood: B3T
Nearby schools
GreatSchools rating
No schools nearby
We couldn't find any schools near this home.
Schools provided by the listing agent
- Elementary: Atlantic Memorial - Terence Bay Elementary School (Atlantic Memorial)
- Middle: Brookside Junior High School
- High: Bay View High School
Source: NSAR. This data may not be complete. We recommend contacting the local school district to confirm school assignments for this home.
- C$145,800-- bd1 ba1.1k sqft106 Prospect Bay Rd, Prospect Bay, NS B3T1Z4Off Market
- C$208,1003 bd2 ba2k sqft111 Prospect Bay Rd, Prospect Bay, NS B3T1Z4Off Market
- C$109,0001.07 acresProspect Bay Rd LOT 101, Prospect Bay, NS B3T2A5Lot/Land
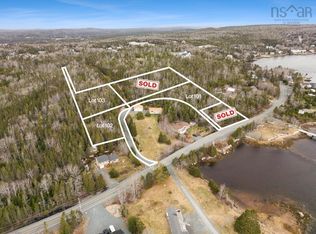
- C$164,6003 bd2 ba1.3k sqft117 Prospect Bay Rd, Prospect Bay, NS B3T1Z4Off Market
Similar homes
- C$769,0003 bd2 ba2.4k sqft27 Prospect Bay Rd, Halifax, NS B3T 1Z4For Sale
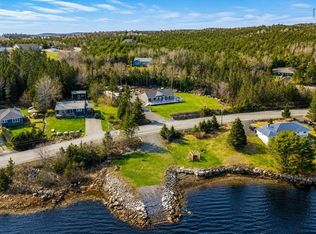 MLS ID #202610743, Matthew Stright, Royal LePage Atlantic Brokerage. NSAR
 - C$599,9003 bd2 ba2k sqft6 Carmichael Ct, Brookside, NS B3T 1T1For Sale
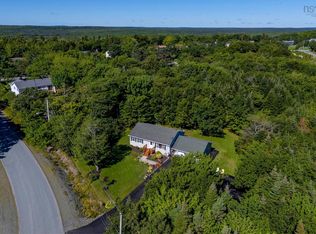 MLS ID #202622272, Scott Moulton, Royal LePage Atlantic Brokerage. NSAR
 - C$759,9004 bd2 ba2.2k sqft51 Back Ln, Halifax, NS B3T 1Y3For Sale
 MLS ID #202617085, Lois McGrath, Royal LePage Anchor Realty Brokerage. NSAR
 - C$790,0003 bd2 ba1.6k sqft439 Whistlers Cove Rd, Halifax, NS B3Z 3W5For Sale
 MLS ID #202620568, Cindy Jardine, Exit Realty Metro Brokerage. NSAR
