Skip main navigation
Off market
  • Tax assessed value
    C$165,900

    326 Upper Blandford Rd, Blandford, NS B0J 1T0

    2beds
    1,179sqft
    SingleFamily
    Built in ----
    9.1 Acres Lot
    $-- Zestimate®
    C$141/sqft
    C$1,807 Estimated rent

    Home value

    Not available

    Estimated sales range

    Not available

    Not available

    Loading
    Loading...

    Owner options

    List your home for rent

    C$1,807/mo

    Rent Zestimate®

    Find your next renter with Zillow Rental Manager. Plus, with online applications, you can quickly screen prospective tenants – for free.

    Learn more

    C$1,807/mo

    Rent Zestimate®

    Refinance and save

    C$701/mo

    Est. payment

    Refinancing to a lower rate could help reduce your monthly payments and save thousands over the life of the loan.

    See today's rates

    C$701/mo

    Est. payment

    Explore your selling options

    Work with a Zillow partner agent

    Leverage their expertise and Zillow's premium Showcase listings to get your home seen by more buyers.

    Get started

    List with your own agent

    Get your home in front of millions of buyers by listing it on Zillow.

    Learn how to do it

    Sell it yourself

    Take full control of how buyers see your home on Zillow by listing For Sale by Owner (FSBO).

    List your home

    What's special

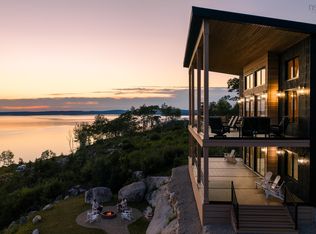
    Breathtaking ocean viewsSpectacular sunsetsCharming four-season homeBoathouse by the waterBeautifully maintained softwood floorsSpiral staircaseFront screened in porch

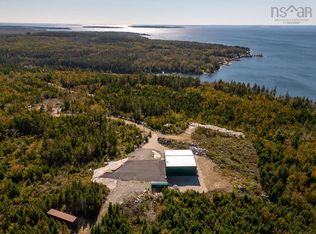
    Breathtaking ocean views and spectacular sunsets can be enjoyed here. Two lots with 9.2 acres of land, a charming four-season home, a boathouse by the water and a detached workshop & barn - it's the full package! The boat house has prime westward ocean views with double doors and a loft above - ideal for storing your toys, boats, cars or converting into a seasonal bunkie for overflow guests. The detached workshop & barn is situated uphill from the house, with electrical service in place and makes a functional workshop with loads of dry storage space and a hay loft - another ideal outbuilding for storing toys or converting into a bunkie for overflow guests. Once inside this bright and sunny seaside home, you encounter a welcoming, familiar feeling that will make you fall in love with the space. The living area captures water views and is complimented by beautifully maintained softwood floors and a spiral staircase. Enjoy your morning coffee while you gaze out at the vast Atlantic Ocean from your enclosed front porch. A renovation in 2002 welcomed the front screened in porch and upgrades to the electrical, plumbing, windows and an addition of a full concrete foundation. Although this is technically not an oceanfront property, you will still experience quiet enjoyment of the seaside parcel. The seaside portion is an abandoned road which is currently owned by the Crown. Located 25 minutes from Chester and 1 hour from the Airport, don't miss your chance to own a piece of beautiful Nova Scotia!

    This property is off market, which means it's not currently listed for sale or rent on Zillow. This may be different from what's available on other websites or public sources.
    Zillow last checked:

    Source: Engel & Volkers,MLS®#: 202515127MLS Logo

    Facts & features

    Interior

    Bedrooms & bathrooms
    • Bedrooms: 2
    • Bathrooms: 1
    • Full bathrooms: 1
    Heating
    • Baseboard
    Appliances
    • Included: Washer, Refrigerator
    Features
    • High Speed Internet
    • Flooring: Softwood
    • Basement: Yes
    • Has fireplace: Yes
    Interior area
    • Total structure area: 1,179
    • Total interior livable area: 1,179 sqft

    Property

    Parking
    • Parking features: No Garage
    • Has garage: Yes
    Features
    • Stories: 1
    Lot
    • Size: 9.1 Acres
    Details
    • Parcel number: 04465954

    Construction

    Type & style
    • Home type: SingleFamily
    Materials
    • Roof: Asphalt

    Community & HOA

    Location
    • Region: Blandford

    Financial & listing details

    • Price per square foot: C$141/sqft
    • Tax assessed value: C$165,900
    • Date on market: 6/19/2025
    • Lease term: Contact For Details

    Price history

    DateEventPrice
    12/19/2025Listing removedC$699,000C$593/sqft
    Source: Engel & Volkers #202515127 Report a problem
    9/16/2025Listed for saleC$699,000C$593/sqft
    Source: Engel & Volkers #202515127 Report a problem
    8/23/2025Listing removedC$699,000C$593/sqft
    Source: Engel & Volkers #202515127 Report a problem
    8/20/2025Listed for saleC$699,000C$593/sqft
    Source: Engel & Volkers #202515127 Report a problem
    8/8/2025Listing removedC$699,000C$593/sqft
    Source: Engel & Volkers #202515127 Report a problem
    7/28/2025Price changeC$699,000-3.6%C$593/sqft
    Source: Engel & Volkers #202515127 Report a problem
    6/19/2025Listed for saleC$725,000-6.5%C$615/sqft
    Source: Engel & Volkers #202515127 Report a problem
    6/29/2024Listing removedC$775,000C$657/sqft
    Source: Engel & Volkers #202409028 Report a problem
    5/2/2024Listed for saleC$775,000-1.9%C$657/sqft
    Source: Engel & Volkers #202409028 Report a problem
    2/23/2024Listing removedC$790,000C$670/sqft
    Source: Engel & Volkers #202315096 Report a problem
    11/13/2023Listed for saleC$790,000C$670/sqft
    Source: Engel & Volkers #202315096 Report a problem
    10/26/2023Listing removed--
    Source: Engel & Volkers Report a problem
    7/21/2023Listed for saleC$790,000C$670/sqft
    Source: Engel & Volkers #202315096 Report a problem

    Public tax history

    YearProperty taxesTax assessment
    2019-- C$165,900

    Neighborhood: B0J

    Nearby schools

    GreatSchools rating

    No schools nearby

    We couldn't find any schools near this home.

    Schools provided by the listing agent
    • Elementary: Aspotogan Consolidated Elementary School
    • Middle: Chester Area Middle School
    • High: Forest Heights Community School

    Source: Engel & Volkers. This data may not be complete. We recommend contacting the local school district to confirm school assignments for this home.