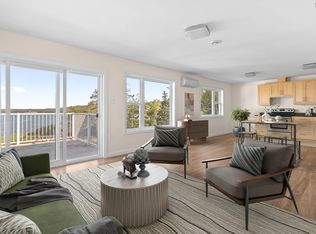
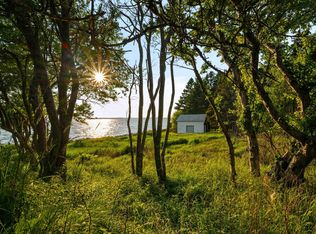
If you are seeking carefree, coastal living, look no further. You have found it at Silva Maris. This well-appointed condo is located on the top level of a small 4 unit complex with sweeping ocean views and spectacular sunsets over Mahone Bay from your very own private and expansive corner balcony. The spacious, bright, open-concept layout is complemented by large windows and modern amenities such as ducted heat pump and sleek stainless-steel appliances. The bedrooms are very spacious with large closets, and there is a versatile third room that would make a great office or den. Take a stroll by the seaside along the Upper Blandford Road, popular among walkers or cyclers, and visit one of the many nearby white-sand beaches. All this is only a 15-minute drive from the vibrant community of Chester, where you'll find seaside golfing, yacht club, curling/skating rink, café's, shops, and so much more. With Halifax an easy 50-minute drive away, this is an incredible location in a nature filled setting!
For sale
C$345,000
440 Upper Blandford Rd #1, Chester, NS B0J 1T0
2beds
1,459sqft
Condominium
Built in 2016
-- sqft lot
$-- Zestimate®
C$236/sqft
C$300/mo HOA
What's special
Sweeping ocean viewsSpacious bright open-concept layoutLarge windowsModern amenitiesDucted heat pumpSleek stainless-steel appliancesLarge closets
- 2 days
- 24
- 0
Zillow last checked:
Listing updated:
Listed by:
Susan Diamond,
Engel & Volkers (Chester) Brokerage,
Alex Lilley Osende,
Engel & Volkers
Source: NSAR,MLS®#: 202626799 Originating MLS®#: Nova Scotia Association of REALTORS®
Facts & features
Interior
Bedrooms & bathrooms
- Bedrooms: 2
- Bathrooms: 1
- Full bathrooms: 1
Bedroom
- Level: Second
- Area: 161.56
- Dimensions: 13.75 x 11.75
Bathroom
- Level: Second
- Length: 8.83
Dining room
- Level: Second
- Area: 161
- Dimensions: 14 x 11.5
Kitchen
- Level: Second
- Area: 168
- Dimensions: 14 x 12
Living room
- Level: Second
- Area: 216.19
- Dimensions: 15.08 x 14.33
Office
- Level: Second
- Length: 9
Heating
- Baseboard, Heat Pump -Ductless
Appliances
- Included: Electric Range, Dishwasher, Dryer, Washer, Refrigerator
- Laundry: In Suite, Laundry Room
Features
- Storage
- Flooring: Ceramic Tile, Laminate
- Basement: None
Interior area
- Total structure area: 1,459
- Total interior livable area: 1,459 sqft
- Finished area above ground: 1,459
Video & virtual tour
Property
Parking
- Total spaces: 2
- Parking features: No Garage, Gravel, Interlocking, Parking Spaces(s), Assigned
- Details: Parking Details(2 Parking Spaces)
Features
- Levels: One
- Stories: 1
- Patio & porch: Deck
- Exterior features: Balcony
- Has view: Yes
- View description: Bay, Ocean
- Has water view: Yes
- Water view: Bay,Ocean
- Waterfront features: Salt Water
Lot
- Features: Landscaped, Level, Sloping/Terraced
Details
- Parcel number: 60704814
- Zoning: GB
- Other equipment: Air Exchanger, No Rental Equipment
Construction
Type & style
- Home type: Condo
- Property subtype: Condominium
- Attached to another structure: Yes
Materials
- Wood Siding
- Roof: Asphalt
Condition
- New construction: No
- Year built: 2016
Utilities & green energy
- Sewer: Septic Tank
- Water: Dug, Well
- Utilities for property: Cable Connected, Electricity Connected, Electric
Community & HOA
Community
- Features: Beach, Marina, Park, Place of Worship, Playground, School Bus Service
HOA
- Has HOA: Yes
- Services included: Water, Septic, Snow
- HOA fee: C$300 monthly
Location
- Region: Chester
Financial & listing details
- Price per square foot: C$236/sqft
- Price range: C$345K - C$345K
- Date on market: 10/28/2026
- Inclusions: Appliances
- Exclusions: Tenant Personal Contents
- Ownership: Freehold
- Electric utility on property: Yes
Price history
| Date | Event | Price |
|---|---|---|
| 10/28/2026 | Listed for sale | C$345,000C$236/sqft |
Source:  NSAR #202626799 Report a problem | ||
| 10/6/2024 | Listing removed | C$345,000C$236/sqft |
Source:  Engel & Volkers #202318815 Report a problem | ||
| 5/9/2024 | Price change | C$345,000-13.5%C$236/sqft |
Source: Engel & Volkers #202318815 Report a problem | ||
| 3/1/2024 | Listed for sale | C$399,000C$273/sqft |
Source: Engel & Volkers #202318815 Report a problem | ||
| 2/23/2024 | Listing removed | C$399,000C$273/sqft |
Source: Engel & Volkers #202318815 Report a problem | ||
| 11/13/2023 | Listed for sale | C$399,000C$273/sqft |
Source: Engel & Volkers #202318815 Report a problem | ||
| 10/26/2023 | Listing removed | -- |
Source: Engel & Volkers Report a problem | ||
| 9/6/2023 | Listed for sale | C$399,000+35.3%C$273/sqft |
Source: Engel & Volkers #202318815 Report a problem | ||
| 2/4/2022 | Listing removed | -- |
Source: Engel & Volkers Report a problem | ||
| 1/26/2022 | Pending sale | C$295,000C$202/sqft |
Source: Engel & Volkers #202126111 Report a problem | ||
| 12/2/2019 | Listing removed | C$295,000C$202/sqft |
Source: Duckworth Real Estate #201828332 Report a problem | ||
| 10/30/2019 | Listed for sale | C$295,000C$202/sqft |
Source: Duckworth Real Estate #201828332 Report a problem | ||
Public tax history
Tax history is unavailable.
Climate risks
Neighborhood: B0J
Nearby schools
GreatSchools rating
No schools nearby
We couldn't find any schools near this home.
Schools provided by the listing agent
- Elementary: Aspotogan Consolidated Elementary School
- Middle: Chester Area Middle School
- High: Forest Heights Community School
Source: NSAR. This data may not be complete. We recommend contacting the local school district to confirm school assignments for this home.

Similar homes
- C$354,9003 bd1 ba1.3k sqft239 New Harbour Rd, Blandford, NS B0J 1T0For Sale
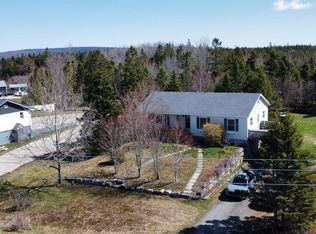 MLS ID #202609562, Angie Brown, EXIT Realty Inter Lake Brokerage. NSAR
- C$354,9003 bd1 ba1.3k sqft239 New Harbour Rd, Chester, NS B0J 1T0For SaleEXIT Realty broker feed
- C$355,0003 bd1 ba1k sqft150 Highway 329, Fox Pt, NS B0J 1T0For Sale
 MLS ID #202624531, Harmonie Chafe-Webber, Sutton Group Professional Realty Brokerage. NSAR
- C$499,9003 bd2 ba1.3k sqft5324 Highway 329, Blandford, NS B0J 1T0For Sale
 MLS ID #202615466, Susan Diamond, Engel & Volkers (Chester) Brokerage. NSAR
