Welcome to Kwyet Waters, one of Nova Scotia's premier 55+ lifestyle communities, offering beautifully maintained surroundings and an easy, low-maintenance way of living within a well-managed land-lease neighbourhood. This exceptional custom-designed 2-bedroom, 2-bath home offers 1,184 sq. ft. of beautifully curated living space that rivals many traditional homes in both quality and design. Expertly decorated and meticulously maintained, this home showcases premium finishes, thoughtful upgrades and timeless style throughout. Unlike many homes of this size that feature a 3-bedroom layout, this home was custom-designed as a spacious 2-bedroom, maximizing the size of the principal living areas and creating a truly luxurious primary retreat complete with a spa-inspired ensuite and an oversized walk-in closet. At the heart of the home is a stunning chef's kitchen featuring quality countertops, a large centre island, abundant cabinetry and an impressive walk-in pantry with built-ins. The adjoining dining area features a custom-built banquette that adds both character and functionality, while the bright, open-concept living space is perfect for entertaining or simply relaxing in comfort. From the elegant freestanding jet tub and designer finishes to the dedicated laundry room, heat pump, generous storage, spacious decks and storage shed, every detail has been thoughtfully considered. Community access to beautiful Larder Lake adds to the lifestyle appeal, while Chester, Mahone Bay and Highway 103 are all just minutes away. If you've been waiting for a home that stands well above the ordinary, this is it. Simply move in and enjoy one of the finest homes Kwyet Waters has to offer.
For sale
C$329,900
20 Kwyet Ln, Chester, NS B0J 1J0
2beds
1,184sqft
Mobile Home
Built in 2021
-- sqft lot
$-- Zestimate®
C$279/sqft
C$-- HOA
What's special
Beautifully maintained surroundingsPremium finishesThoughtful upgradesTimeless style throughoutLuxurious primary retreatSpa-inspired ensuiteOversized walk-in closet
- 33 days |
- 148 |
- 6 |
Zillow last checked:
Listing updated:
Listed by:
Natalie Urquhart,
One Percent Realty East Inc. Brokerage
Source: NSAR,MLS®#: 202615118 Originating MLS®#: Nova Scotia Association of REALTORS®
Originating MLS®#: Nova Scotia Association of REALTORS®Facts & features
Interior
Bedrooms & bathrooms
- Bedrooms: 2
- Bathrooms: 2
- Full bathrooms: 2
- Main level bathrooms: 2
- Main level bedrooms: 2
Bedroom
- Level: Main
- Area: 123.56
- Dimensions: 10.67 x 11.58
Bathroom
- Level: Main
- Area: 64
- Dimensions: 8 x 8
Bathroom 1
- Level: Main
- Area: 60.44
- Dimensions: 5.67 x 10.67
Dining room
- Level: Main
- Area: 57.5
- Dimensions: 7.5 x 7.67
Kitchen
- Level: Main
- Area: 96.67
- Dimensions: 9.67 x 10
Living room
- Level: Main
- Area: 180
- Dimensions: 12 x 15
Heating
- Baseboard, Heat Pump -Ductless
Cooling
- Ductless
Appliances
- Included: Stove, Dishwasher, Dryer, Washer, Refrigerator
- Laundry: Laundry Room
Features
- Ensuite Bath, High Speed Internet, Master Downstairs
- Flooring: Laminate, Vinyl
- Basement: None
Interior area
- Total structure area: 1,184
- Total interior livable area: 1,184 sqft
- Finished area above ground: 1,184
Property
Parking
- Parking features: No Garage, Gravel, Multiple Driveways
- Has uncovered spaces: Yes
- Details: Parking Details(Gravel, Multi), Garage Details(None)
Features
- Levels: One
- Stories: 1
- Patio & porch: Deck, Patio
- Has spa: Yes
- Spa features: Private
- Waterfront features: Lake Privileges
Lot
- Features: Landscaped
Details
- Additional structures: Shed(s)
- On leased land: Yes
- Lease amount: $304
- Zoning: General Basic
- Other equipment: HRV (Heat Rcvry Ventln), No Rental Equipment
Construction
Type & style
- Home type: MobileManufactured
- Property subtype: Mobile Home
Materials
- Vinyl Siding
- Foundation: Pillar/Post/Pier
- Roof: Asphalt
Condition
- Year built: 2021
Utilities & green energy
- Sewer: Public Sewer, Septic Tank
- Water: Public, Pond/Lake, Shared
- Utilities for property: Cable Connected, Electricity Connected, Phone Connected, Electric
Community & HOA
Community
- Features: Golf, Park, Playground, Recreation Center, School Bus Service
Location
- Region: Chester
Financial & listing details
- Price per square foot: C$279/sqft
- Price range: C$329.9K - C$329.9K
- Date on market: 6/20/2026
- Inclusions: Fridge, Stove, Dishwasher, Washer, Dryer, Shed
- Ownership: Leasehold
- Electric utility on property: Yes
Natalie Urquhart
Natalie Urquhart
(902) 489-0700
By pressing Contact Agent, you agree that the real estate professional identified above may call/text you about your search, which may involve use of automated means and pre-recorded/artificial voices. You don't need to consent as a condition of buying any property, goods, or services. Message/data rates may apply. You also agree to our Terms of Use. Zillow does not endorse any real estate professionals. We may share information about your recent and future site activity with your agent to help them understand what you're looking for in a home.
Price history
| Date | Event | Price |
|---|---|---|
| 7/6/2026 | Price change | C$329,900-2.9%C$279/sqft |
Source:  NSAR #202615118 Report a problem NSAR #202615118 Report a problem | ||
| 6/20/2026 | Listed for sale | C$339,900C$287/sqft |
Source: NSAR #202615118 Report a problem | ||
Public tax history
Tax history is unavailable.
Climate risks
Neighborhood: B0J
Nearby schools
GreatSchools rating
No schools nearby
We couldn't find any schools near this home.
- C$267,0001 bd1 ba1.4k sqft37 Collicutt Rd, Chester, NS B0J1J0For Sale

- C$299,0003 bd1 ba1k sqft156 Lakewood Dr, Chester, NS B0J1K0For Sale

- C$299,0003 bd1 ba1k sqft156 Lakewood Dr LOT 38A, Chester, NS B0J1K0For Sale

- C$50,0000.445 AcresLakewood Dr #34A, Chester, NS B0J1K0Lot/Land
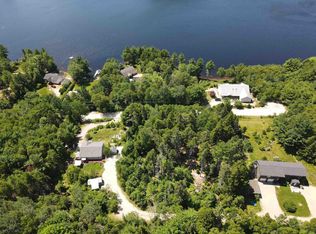
- C$111,1002 bd-- ba408 sqft23 Hutt Lake Rd, Chester Basin, NS B0J1K0Off Market
- C$117,000-- bd-- ba636 sqft334 Lower Grant Rd, Chester Basin, NS B0J1K0Off Market
- C$149,6002 bd1 ba1.1k sqft344 Lower Grant Rd, Chester Basin, NS B0J1K0Off Market
- C$190,200-- bd1 ba780 sqft336 Lower Grant Rd, Chester Basin, NS B0J1K0Off Market
Similar homes
- C$349,9003 bd1 ba871 sqft17 Freds Rd, Western Shore, NS B0J 1K0For Sale
 MLS ID #202617495, Jennifer Gray, EXIT Realty Inter Lake Brokerage. NSAR
 - C$400,0002 bd2 ba1k sqft9 Lions Club Rd, Fox Pt, NS B0J 1T0New Construction
 MLS ID #202617444, Gabriela Leitch, Keller Williams Select Realty Brokerage. NSAR
 - C$400,0002 bd2 ba1k sqft11 Lions Club Rd, Fox Pt, NS B0J 1T0New Construction
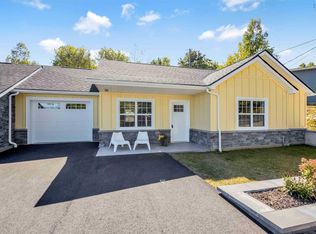 MLS ID #202617445, Gabriela Leitch, Keller Williams Select Realty Brokerage. NSAR
 - C$419,0003 bd2 ba1.6k sqft5226 Highway 3, Chester Basin, NS B0J 1K0For Sale
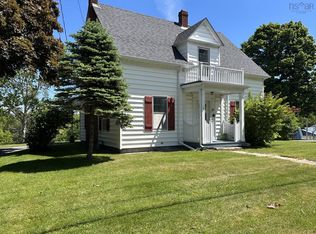 MLS ID #202611531, Monica Sontrop, Engel & Volkers (Chester) Brokerage. NSAR
 - C$425,0002 bd2 ba1k sqft3760 Highway 3, Chester, NS B0J 1J0For SaleMLS ID #202612046, Holly Leclercq, EXIT Realty Inter Lake Brokerage. NSAR
- C$325,0003 bd1 ba1.1k sqft6491 Highway 3, Western Shore, NS B0J 2E0For SaleMLS ID #202610160, Jessica Desrochers, EXP Realty of Canada Inc. Brokerage. NSAR
- C$409,9002 bd2 ba1k sqft7 Lions Club Rd, Fox Pt, NS B0J 1T0New ConstructionMLS ID #202608389, Gabriela Leitch, Keller Williams Select Realty Brokerage. NSAR
- C$285,0002 bd2 ba1.3k sqft623 Forties Rd, Chester, NS B0J 2M0For SaleMLS ID #202615883, Joanne Pullin, LPT Realty ULC Brokerage. NSAR
- C$349,9003 bd1 ba860 sqft876 Highway 14, Upper Vaughan, NS B0N 2T0For SaleMLS ID #202614915, Natalie Shearer, Royal LePage Atlantic - Valley(Windsor) Brokerage. NSAR
- C$295,0004 bd1 ba1.4k sqft119 Hubley Rd, Lunenburg, NS B0R 1A0For SaleMLS ID #202616044, Corey Huskilson, Royal Lepage Atlantic (Mahone Bay) Brokerage. NSAR
- C$379,9003 bd2 ba1.3k sqft642 High Landing Rd, Lunenburg, NS B0R 1A0For SaleMLS ID #202617370, Eric Pettigrew, RE/MAX Banner Real Estate (Bridgewater) Brokerage. NSAR
- C$479,9004 bd1 ba1.7k sqft14 Lake Rd, Lunenburg, NS B4V 6G2For SaleMLS ID #202618286, Alex Tattrie, Century 21 Trident Realty Ltd. Brokerage. NSAR
- C$369,9003 bd1 ba1.3k sqft239 New Harbour Rd, Chester, NS B0J 1T0For SaleEXIT Realty broker feed
- C$369,9003 bd1 ba1.3k sqft239 New Harbour Rd, Blandford, NS B0J 1T0For SaleMLS ID #202609562, Angie Brown, EXIT Realty Inter Lake Brokerage. NSAR
- C$329,9002 bd1 ba912 sqft9916 Saint Margarets Bay Rd, Halifax, NS B0J 1T0For SaleMLS ID #202610564, Philip Clarke, RE/MAX Nova Brokerage. NSAR
- C$375,0002 bd1 ba861 sqft250 Hunts Lake Rd, Chester, NS B0J 2M0For SaleMLS ID #202616702, Angela Mailman, Viewpoint Realty Services Inc. Brokerage. NSAR
- C$349,9002 bd1 ba930 sqft14 Big Mush A Mush Lake Rd, Lunenburg, NS B0J 2E0For SaleMLS ID #202612621, Daniel De Gram, EXIT Realty Inter Lake Brokerage. NSAR
- C$420,0004 bd2 ba1.2k sqft30 Harden Walker Rd, Chester, NS B0J 2E0For SaleMLS ID #202617592, Jessica Josenhans, Red Door Realty(Lunenburg) Brokerage. NSAR
- C$369,0003 bd1 ba1.5k sqft149 SE Cove Rd, Lunenburg, NS B0J 3G0For SaleMLS ID #202612286, Sandra MacNeil, EXIT Realty Inter Lake Brokerage. NSAR
- C$340,0003 bd1 ba768 sqft189 Madashak Rd, Lunenburg, NS B0J 2E0For SaleMLS ID #202615097, Tracey Rudolph, Royal LePage Atlantic Brokerage. NSAR
