Welcome to lakeside at beautiful Millet Lake where peaceful living & outdoor adventure come togethe Nestled in an elevated setting with lake views & deeded lake access this contemporary 3-bedroom home or cottage is perfectly suited for year-round enjoyment or weekend escapes Step inside to discover a warm & inviting pine interior highlighted by a soaring vaulted ceiling in the living and dining area, creating a bright, open atmosphere Expansive windows throughout the home fill the space with natural light while showcasing the surrounding landscape The kitchen offers abundant cabinetry, generous counter space,& plenty of room for preparing family meals The main-floor primary bedroom enjoys excellent natural light & easy accessibility while two charming upper-level balcony bedrooms provide comfortable accommodations for family & friends Comfort is assured in every season with a heat pump, electric heating,& a cozy wood stove for those cooler evenings. Outside, you'll appreciate the tiered deck, perfect for relaxing, dining, or taking in the lake views Gather around the fire pit under the stars and enjoy the friendly community atmosphere that makes Millet Lake such a sought-after destination Conveniently located less than an hour from Halifax or Bridgewater this property offers the perfect balance of privacy, recreation, and accessibility. Whether you're looking for a full-time residence, vacation getaway or investment property, this lakeside gem is ready to welcome you home.
Under contract
C$299,000
156 Lakewood Dr, Chester, NS B0J 1K0
3beds
1,000sqft
Recreational
Built in 1985
0.46 Acres Lot
$-- Zestimate®
C$299/sqft
C$21/mo HOA
What's special
Deeded lake accessBright open atmosphereHeat pumpElectric heatingCozy wood stove
- 69 days |
- 16 |
- 0 |
Zillow last checked:
Listing updated:
Listed by:
Cathie Billings,
RE/MAX Banner Real Estate (Bridgewater) Brokerage
Source: NSAR,MLS®#: 202613764 Originating MLS®#: Nova Scotia Association of REALTORS®
Originating MLS®#: Nova Scotia Association of REALTORS®Facts & features
Interior
Bedrooms & bathrooms
- Bedrooms: 3
- Bathrooms: 1
- Full bathrooms: 1
- Main level bedrooms: 1
Bedroom
- Level: Second
- Area: 73.92
- Dimensions: 8.8 x 8.4
Bedroom 1
- Level: Second
- Area: 82.32
- Dimensions: 8.4 x 9.8
Bathroom
- Level: Second
- Area: 38.4
- Dimensions: 4.8 x 8
Kitchen
- Level: Main
- Area: 159.74
- Dimensions: 16.3 x 9.8
Living room
- Level: Main
- Area: 295.2
- Dimensions: 12.3 x 24
Office
- Level: Main
- Area: 104
- Dimensions: 10.4 x 10
Heating
- Baseboard, Heat Pump -Ductless, Stove
Appliances
- Included: Stove, Refrigerator
Features
- See Remarks, High Speed Internet, Master Downstairs
- Flooring: Carpet, Laminate, Marble, Vinyl
- Basement: Crawl Space,None
- Has fireplace: Yes
- Fireplace features: Wood Burning Stove
Interior area
- Total structure area: 1,000
- Total interior livable area: 1,000 sqft
- Finished area above ground: 1,000
Video & virtual tour
Property
Parking
- Parking features: No Garage, Dirt
- Details: Parking Details(Part Of Lot)
Features
- Levels: One and One Half
- Stories: 1
- Has view: Yes
- View description: Lake
- Has water view: Yes
- Water view: Lake
- Waterfront features: Lake Privileges
- Body of water: Millet Lake
Lot
- Size: 0.46 Acres
- Features: Partially Cleared, Sloping/Terraced, Wooded, Under 0.5 Acres
Details
- Additional structures: Shed(s)
- Parcel number: 60101920
- Zoning: Residential
- Other equipment: No Rental Equipment
Construction
Type & style
- Home type: SingleFamily
- Architectural style: Contemporary
- Property subtype: Recreational
Materials
- Vinyl Siding
- Foundation: Pillar/Post/Pier
- Roof: Asphalt
Condition
- New construction: No
- Year built: 1985
Utilities & green energy
- Sewer: Septic Tank
- Water: Drilled Well, Dug
- Utilities for property: Electricity Connected, Phone Connected, Electric
Community & HOA
Community
- Features: School Bus Service
HOA
- Has HOA: Yes
- HOA fee: C$250 annually
Location
- Region: Chester
Financial & listing details
- Price per square foot: C$299/sqft
- Tax assessed value: C$290,700
- Price range: C$299K - C$299K
- Date on market: 6/9/2026
- Inclusions: Fridge, Stove
- Ownership: Freehold
- Electric utility on property: Yes
Price history
| Date | Event | Price |
|---|---|---|
| 7/20/2026 | Contingent | C$299,000C$299/sqft |
Source:  NSAR #202613764 Report a problem NSAR #202613764 Report a problem | ||
| 7/13/2026 | Listed for sale | C$299,000-8%C$299/sqft |
Source: NSAR #202613764 Report a problem | ||
| 7/2/2026 | Contingent | C$325,000C$325/sqft |
Source: NSAR #202613764 Report a problem | ||
| 6/9/2026 | Listed for sale | C$325,000C$325/sqft |
Source: NSAR #202613764 Report a problem | ||
Public tax history
Tax history is unavailable.
Climate risks
Neighborhood: B0J
Nearby schools
GreatSchools rating
No schools nearby
We couldn't find any schools near this home.
Schools provided by the listing agent
- Middle: Chester Area Middle School
- High: Forest Heights Community School
Source: NSAR. This data may not be complete. We recommend contacting the local school district to confirm school assignments for this home.
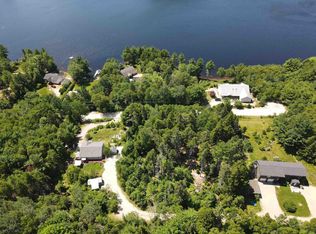
- C$299,0003 bd1 ba1k sqft156 Lakewood Dr LOT 38A, Chester, NS B0J1K0For Sale

- C$50,0000.44 acresLakewood Dr #34A, Chester, NS B0J1K0Lot/Land
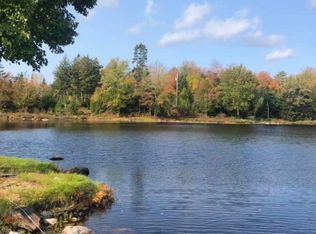
- C$225,0000.47 acres27 Riverside Ave, Halifax, NS B0J2L0Lot/Land
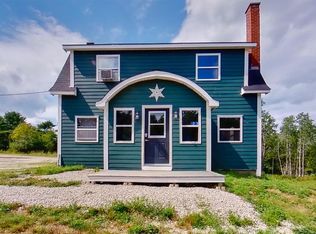
- C$153,2004 bd2 ba1.3k sqft23 Grant Lake Rd, Chester, NS B0J1K0Off Market
- C$83,300-- bd-- ba456 sqft112 Grant Lake Rd, Chester, NS B0J1K0Off Market
- C$207,7003 bd2 ba1.2k sqft99 Grant Lake Rd, Chester, NS B0J1K0Off Market
- C$124,4003 bd1 ba976 sqft116 Grant Lake Rd, Chester, NS B0J1K0Off Market
- C$139,2003 bd1 ba1.1k sqft114 Grant Lake Rd, Chester, NS B0J1K0Off Market
Similar homes
- C$339,9002 bd1 ba871 sqft17 Freds Rd, Western Shore, NS B0J 1K0For Sale
 MLS ID #202617495, Jennifer Gray, EXIT Realty Inter Lake Brokerage. NSAR
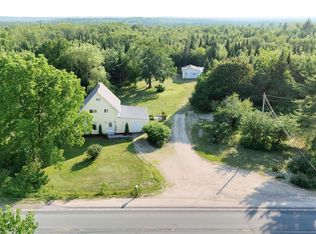
 - C$379,0003 bd2 ba1.2k sqft2921 Highway 12, Seffernville, NS B0J 2M0For Sale
 MLS ID #202620189, Harmonie Chafe-Webber, Sutton Group Professional Realty Brokerage. NSAR
 - C$295,0002 bd1 ba550 sqft30 Woods Rd, Bayswater, NS B0J 1T0For Sale
 MLS ID #202620280, Brian Valleau, Engel & Volkers (Chester) Brokerage. NSAR
 - C$319,0002 bd1 ba580 sqft150 Chester Commons Rd, Chester, NS B0J 1J0For Sale
 MLS ID #202614114, Lindsay Carroll, Engel & Volkers (Chester) Brokerage. NSAR
 - C$325,0003 bd1 ba768 sqft189 Madashak Rd, Lunenburg, NS B0J 2E0For SaleMLS ID #202615097, Tracey Rudolph, Royal LePage Atlantic Brokerage. NSAR
- C$229,9003 bd1 ba780 sqft399 Leville Rd, Chester, NS B0J 2M0For SaleMLS ID #202609485, Janice Bayer, Viewpoint Realty Services Inc. Brokerage. NSAR
- C$329,9003 bd1 ba860 sqft876 Highway 14, Upper Vaughan, NS B0N 2T0For SaleMLS ID #202614915, Natalie Shearer, Royal LePage Atlantic - Valley(Windsor) Brokerage. NSAR
- C$274,9004 bd1 ba1.4k sqft119 Hubley Rd, Lunenburg, NS B0R 1A0For SaleMLS ID #202616044, Corey Huskilson, Royal Lepage Atlantic (Mahone Bay) Brokerage. NSAR
- C$315,0002 bd1 ba734 sqft592 Highway 14, Upper Vaughan, NS B0N 2T0For SaleMLS ID #202620507, Adrienne Briand, One Percent Realty East Inc. Brokerage. NSAR
- C$319,9002 bd2 ba1.1k sqft20 Kwyet Ln, Chester, NS B0J 1J0For SaleMLS ID #202615118, Natalie Urquhart, One Percent Realty East Inc. Brokerage. NSAR
- C$359,9003 bd1 ba1.3k sqft239 New Harbour Rd, Chester, NS B0J 1T0For SaleEXIT Realty broker feed
- C$359,9003 bd1 ba1.3k sqft239 New Harbour Rd, Blandford, NS B0J 1T0For SaleMLS ID #202609562, Angie Brown, EXIT Realty Inter Lake Brokerage. NSAR
- C$399,9004 bd2 ba1.2k sqft30 Harden Walker Rd, Chester, NS B0J 2E0For SaleMLS ID #202617592, Jessica Josenhans, Red Door Realty(Lunenburg) Brokerage. NSAR
- C$259,0001 bd-- ba591 sqft36 Saddle Island Rd, Chester, NS B0J 1T0For SaleMLS ID #202614348, Eric Harding, Red Door Realty(20036) Brokerage. NSAR
- C$329,9002 bd1 ba912 sqft9916 Saint Margarets Bay Rd, Halifax, NS B0J 1T0For SaleMLS ID #202610564, Philip Clarke, RE/MAX Nova Brokerage. NSAR
- C$349,9002 bd1 ba930 sqft14 Big Mush A Mush Lake Rd, Lunenburg, NS B0J 2E0For SaleMLS ID #202612621, Daniel De Gram, EXIT Realty Inter Lake Brokerage. NSAR
- C$274,9002 bd1 ba702 sqft630 Elmwood Rd, Lunenburg, NS B0R 1A0For SaleMLS ID #202610730, Thomas Brooks, Sutton Group Professional Realty Brokerage. NSAR
- C$425,0002 bd2 ba1k sqft3760 Highway 3, Chester, NS B0J 1J0For SaleMLS ID #202612046, Holly Leclercq, EXIT Realty Inter Lake Brokerage. NSAR
- C$379,9003 bd2 ba1.3k sqft642 High Landing Rd, Lunenburg, NS B0R 1A0For SaleMLS ID #202617370, Eric Pettigrew, RE/MAX Banner Real Estate (Bridgewater) Brokerage. NSAR
- C$189,9001 bd1 ba897 sqft507 Turner Point Dr, Walden, NS B0J 2E0For SaleMLS ID #202620078, Michelle Donaldson, Exit Real Estate Professionals Brokerage. NSAR
