Renovated Mini Home on 3.77 Acres with Room to Grow! Move-in ready and extensively renovated, this 2-bedroom, 1-bath mini home offers an excellent opportunity for first-time buyers, downsizers, investors, or anyone looking for privacy and plenty of land without the maintenance of a large home. Extensive updates include siding, windows, doors, deck, electrical, plumbing, baseboard heaters, heat pump, Luxury Vinyl Plank flooring, light fixtures, full kitchen and appliances, full bathroom and laundry pair, and fresh paint throughout. Set on a private and spacious 3.77-acre lot, there is plenty of room to enjoy the outdoors, create gardens, establish a hobby farm, add a garage or workshop, or explore the potential to subdivide and sell off a lot. The location is perfect for enjoying an active, outdoor lifestyle, with nearby Martock offering skiing, snowboarding, and summer fun at OnTree Adventure Park. Falls Lake and Card Lake Provincial Parks are also close by, providing opportunities for swimming, canoeing, kayaking, and exploring the area's beautiful natural surroundings. Access to extensive trail systems spanning hundreds of kilometers is just a short distance away, offering plenty of opportunities for ATV enthusiasts to explore the surrounding area. You are also within easy reach of local U-Pick farms, vineyards, and the many amenities of the surrounding communities. A beautifully updated home, a private acreage, and room to expand—an excellent opportunity to enjoy the best of rural living with recreation, outdoor pursuits, and amenities close at hand.
For sale
C$315,000
592 Highway 14, Upper Vaughan, NS B0N 2T0
2beds
734sqft
Mobile Home
Built in ----
3.77 Acres Lot
$-- Zestimate®
C$429/sqft
C$-- HOA
What's special
Renovated mini homeLuxury vinyl plank flooringLight fixturesFull kitchen and appliancesFresh paint throughoutCreate gardensEstablish a hobby farm
- 55 days
- 12
- 0
Zillow last checked:
Listing updated:
Listed by:
Adrienne Briand,
One Percent Realty East Inc. Brokerage
Source: NSAR,MLS®#: 202620507 Originating MLS®#: Nova Scotia Association of REALTORS®
Originating MLS®#: Nova Scotia Association of REALTORS®Facts & features
Interior
Bedrooms & bathrooms
- Bedrooms: 2
- Bathrooms: 1
- Full bathrooms: 1
- Main level bedrooms: 2
Bedroom
- Level: Main
- Area: 72.54
- Dimensions: 9.3 x 7.8
Dining room
- Level: Main
Kitchen
- Level: Main
- Area: 129.8
- Dimensions: 11.8 x 11
Living room
- Level: Main
- Area: 210.1
- Dimensions: 19.1 x 11
Heating
- Baseboard, Heat Pump
Cooling
- Ducted Cooling
Appliances
- Included: Range, Dishwasher, Dryer, Washer, Range Hood, Refrigerator
- Laundry: Laundry Room
Features
- High Speed Internet, Master Downstairs
- Basement: None
Interior area
- Total structure area: 734
- Total interior livable area: 734 sqft
- Finished area above ground: 734
Property
Parking
- Parking features: No Garage, Gravel
- Details: Parking Details(Double Wide, Gravel)
Features
- Patio & porch: Deck
Lot
- Size: 3.77 Acres
- Features: Partial Landscaped, Wooded, 3 to 9.99 Acres
Details
- Parcel number: 45344249
- Lease amount: $0
- Zoning: GR
- Other equipment: Satellite Dish, No Rental Equipment
Construction
Type & style
- Home type: MobileManufactured
- Property subtype: Mobile Home
Materials
- Vinyl Siding
- Foundation: Pillar/Post/Pier
- Roof: Asphalt
Condition
- New construction: No
Utilities & green energy
- Sewer: Septic Tank
- Water: Drilled Well
- Utilities for property: Cable Connected, Electricity Connected, Phone Connected, Electric
Community & HOA
Location
- Region: Upper Vaughan
Financial & listing details
- Price per square foot: C$429/sqft
- Price range: C$315K - C$315K
- Date on market: 8/13/2026
- Inclusions: Dw, Otrmw, Range, Fridge, Washer, Dryer
- Ownership: Freehold
- Electric utility on property: Yes
Price history
| Date | Event | Price |
|---|---|---|
| 8/13/2026 | Listed for sale | C$315,000C$429/sqft |
Source:  NSAR #202620507 Report a problem NSAR #202620507 Report a problem | ||
Public tax history
Tax history is unavailable.
Climate risks
Neighborhood: Upper Vaughan
Nearby schools
GreatSchools rating
No schools nearby
We couldn't find any schools near this home.
Schools provided by the listing agent
- Middle: West Hants Middle School
- High: Avon View High School
Source: NSAR. This data may not be complete. We recommend contacting the local school district to confirm school assignments for this home.
Similar homes
- C$175,0002 bd1 ba912 sqft97 Middle Lake North Rd, West Hants, NS B0N 2T0For Sale
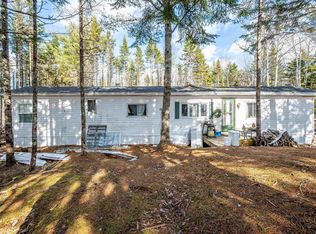 MLS ID #202606705, Erin Naugler, Viewpoint Realty Services Inc. Brokerage. NSAR
 - C$385,0002 bd1 ba853 sqft21 Dove Ct #75, West Hants, NS B0N 2T0For Sale
 MLS ID #202611138, Joanne Whalen, Royal LePage Anchor Realty Brokerage. NSAR
 - C$449,9003 bd1 ba700 sqft36 Summer Ln, West Hants, NS B0N 2T0For Sale
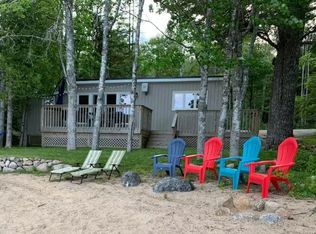 MLS ID #202624814, Veronica Robertson, Exit Real Estate Professionals Brokerage. NSAR
 - C$389,9002 bd1 ba1k sqft4144 Highway 14, Windsor Forks, NS B0N 2T0For Sale
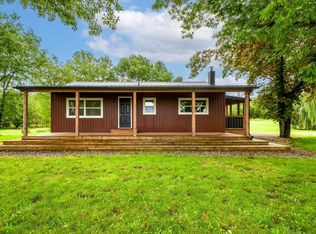 MLS ID #202623573, Johnathon Benedict, Royal LePage Atlantic - Valley(Windsor) Brokerage. NSAR
