Location, Location, Location! Have you been dreaming of the perfect lakefront getaway within an hour of HRM and just 15 minutes from Windsor? Your search ends here! Welcome to 36 Summer Lane on beautiful Mockingee Lake — a charming, fully furnished year-round cottage that truly checks every box. Imagine spending your days on your own sandy beach, enjoying the dock, and making unforgettable memories on the water. Inside, this beautifully appointed cottage features 3 bedrooms, 1 bathroom, and a bright open-concept kitchen and living space, designed for comfort, relaxation, and effortless entertaining. The best part, it comes fully equipped with everything you need — furniture, patio furniture, a dock, and water toys — so you can start enjoying lake life from day one. Perfectly located near shops, wineries, a golf course, and a ski hill, this property offers four-season enjoyment and endless lifestyle appeal. With many recent improvements and previously operated as a highly successful and sought-after Airbnb, this is an incredible opportunity for both personal enjoyment and investment potential. Properties like this do not come along often — 36 Summer Lane won’t last long!
For sale
C$464,000
36 Summer Ln, West Hants, NS B0N 2T0
3beds
700sqft
Single Family Residence
Built in ----
3,628 Square Feet Lot
$-- Zestimate®
C$663/sqft
C$-- HOA
What's special
Lakefront getawayBeautiful mockingee lakeSandy beachFully furnished year-round cottage
- 106 days |
- 50 |
- 2 |
Zillow last checked:
Listing updated:
Listed by:
Veronica Robertson,
Exit Real Estate Professionals Brokerage
Source: NSAR,MLS®#: 202606766 Originating MLS®#: Nova Scotia Association of REALTORS®
Originating MLS®#: Nova Scotia Association of REALTORS®Facts & features
Interior
Bedrooms & bathrooms
- Bedrooms: 3
- Bathrooms: 1
- Full bathrooms: 1
- Main level bathrooms: 1
- Main level bedrooms: 3
Bedroom
- Level: Main
- Area: 67.9
- Dimensions: 9.7 x 7
Bedroom 1
- Level: Main
- Area: 60.2
- Dimensions: 8.6 x 7
Bedroom 2
- Level: Main
- Length: 8.6
Bathroom
- Level: Main
- Area: 50.56
- Dimensions: 7.9 x 6.4
Kitchen
- Level: Main
- Area: 118.8
- Dimensions: 9.9 x 12
Living room
- Level: Main
- Area: 118.8
- Dimensions: 9.9 x 12
Heating
- Baseboard, Heat Pump -Ductless
Appliances
- Included: Stove, Dishwasher, Dryer, Washer, Microwave, Refrigerator
Features
- High Speed Internet, Master Downstairs
- Flooring: Laminate
- Basement: None
- Has fireplace: Yes
- Fireplace features: Electric
Interior area
- Total structure area: 700
- Total interior livable area: 700 sqft
- Finished area above ground: 700
Property
Parking
- Total spaces: 2
- Parking features: Double, Gravel
Features
- Levels: One
- Stories: 1
- On waterfront: Yes
- Waterfront features: Lake, Fresh Water
- Frontage length: Water Frontage(60 Feet)
Lot
- Size: 3,628 Square Feet
- Features: Partially Cleared, Partial Landscaped, Under 0.5 Acres
Details
- Additional structures: Shed(s)
- Parcel number: 45041134
- Zoning: N/A
- Other equipment: No Rental Equipment
Construction
Type & style
- Home type: SingleFamily
- Property subtype: Single Family Residence
Materials
- Foundation: Pillar/Post/Pier
- Roof: Steel
Condition
- New construction: No
Utilities & green energy
- Sewer: Holding Tank
- Water: Pond/Lake
- Utilities for property: Electricity Connected, Electric
Community & HOA
Community
- Features: Golf, Park, Playground, School Bus Service, Shopping, Ski Hill, Place of Worship, Beach
Location
- Region: West Hants
Financial & listing details
- Price per square foot: C$663/sqft
- Price range: C$464K - C$464K
- Date on market: 4/9/2026
- Inclusions: Appliances, Indoor And Outdoor Furniture, Dock
- Exclusions: Personal Items, Bbq, Ladder, Extension Cord(In Shed), Vacuum
- Ownership: Freehold
- Electric utility on property: Yes
Veronica Robertson
Veronica Robertson
(902) 790-2536
By pressing Contact Agent, you agree that the real estate professional identified above may call/text you about your search, which may involve use of automated means and pre-recorded/artificial voices. You don't need to consent as a condition of buying any property, goods, or services. Message/data rates may apply. You also agree to our Terms of Use. Zillow does not endorse any real estate professionals. We may share information about your recent and future site activity with your agent to help them understand what you're looking for in a home.
Price history
| Date | Event | Price |
|---|---|---|
| 6/1/2026 | Price change | C$464,000-1.1%C$663/sqft |
Source:  NSAR #202606766 Report a problem NSAR #202606766 Report a problem | ||
| 4/9/2026 | Listed for sale | C$469,000C$670/sqft |
Source: NSAR #202606766 Report a problem | ||
Public tax history
Tax history is unavailable.
Climate risks
Neighborhood: Wile Settlement
Nearby schools
GreatSchools rating
No schools nearby
We couldn't find any schools near this home.
Schools provided by the listing agent
- Middle: West Hants Middle School
- High: Avon View High School
Source: NSAR. This data may not be complete. We recommend contacting the local school district to confirm school assignments for this home.
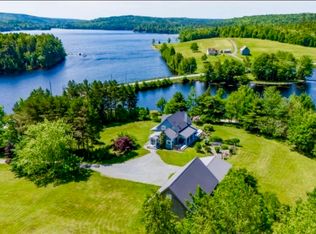
- C$995,0002 bd2 ba2k sqft1563 New Ross Rd, West Hants, NS B0N2T0For Sale
- C$598,0004 bd2 ba2.4k sqft139 Smeltzer Road Ext, West Hants, NS B0N2T0For Sale

- C$54,5000.705 AcresPiper Ln LOT 69, West Hants, NS B0N2T0Lot/Land
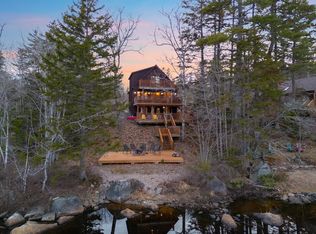
- C$585,0003 bd2 ba1.4k sqft2 Sunshine Ln #59, West Hants, NS B0N2T0For Sale
- C$44,9000.886 AcresLOT 109 Blue Jay Way, West Hants, NS B0N2T0Lot/Land
- C$39,9002.5 AcresPioneer Dr #82, Vaughan, NS B0N2T0Lot/Land
- C$220,0005 bd1 ba1.5k sqft190 Lakeview Cres, West Hants, NS B0N2T0For Sale
- C$789,9004 bd3 ba2k sqft15 Piper Ln, West Hants, NS B0N2T0For Sale
Similar homes
- C$449,9003 bd1 ba1k sqft285 Chalet Dr, West Hants, NS B0N 2T0For Sale
 MLS ID #202613852, Jodi Daniels, Royal LePage Atlantic - Valley(Windsor) Brokerage. NSAR
 - C$349,9003 bd1 ba860 sqft876 Highway 14, Upper Vaughan, NS B0N 2T0For Sale
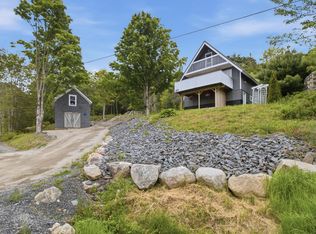 MLS ID #202614915, Natalie Shearer, Royal LePage Atlantic - Valley(Windsor) Brokerage. NSAR
 - C$399,9002 bd1 ba853 sqft21 Dove Ct #75, West Hants, NS B0N 2T0For Sale
 MLS ID #202611138, Joanne Whalen, Royal LePage Anchor Realty Brokerage. NSAR
 - C$635,0002 bd1 ba940 sqft359 Summit Ridge Rd, West Hants, NS B0N 2T0For Sale
 MLS ID #202613502, Toni Leroux, Royal LePage Atlantic (Dartmouth) Brokerage. NSAR
 - C$429,0002 bd1 ba697 sqft97 Panuke Rd, West Hants, NS B0N 2T0For SaleMLS ID #202615682, Zach Miner, Royal LePage Atlantic - Valley(Windsor) Brokerage. NSAR
- C$449,9003 bd1 ba943 sqft125 Cottage St, Windsor, NS B0N 2T0For SaleMLS ID #202605584, Philip Jonker, LPT Realty ULC Brokerage. NSAR
- C$439,9001 bd2 ba896 sqft34 Lindsay Ct, Garlands Crossing, NS B0N 2T0New ConstructionMLS ID #202609296, Jamie Greenough, Engel & Volkers (Wolfville) Brokerage. NSAR
- C$334,9002 bd1 ba635 sqft81 Canyon Point Rd, West Hants, NS B0N 2T0For SaleMLS ID #202603414, Sheldon Brannen, PG Direct Realty Ltd. Brokerage. NSAR
- C$399,9001 bd1 ba814 sqft33 Lindsay Ct, Garlands Crossing, NS B0N 2T0New ConstructionMLS ID #202609297, Jamie Greenough, Engel & Volkers (Wolfville) Brokerage. NSAR
- C$357,9003 bd1 ba994 sqft2142 Bishopville Rd, West Hants, NS B0P 1P0For SaleMLS ID #202611075, Brenda MacKenzie, Exit Real Estate Professionals Brokerage. NSAR
- C$495,0005 bd-- ba641 sqft130 Gray St, Windsor, NS B0N 2T0For SaleMLS ID #202612453, Krystina Chabanenko, RE/MAX Nova (Halifax) Brokerage. NSAR
- C$329,9004 bd1 ba1k sqft324 Wentworth Rd, Windsor, NS B0N 2T0For SaleMLS ID #202615038, Christine Brennan, Engel & Volkers (Wolfville) Brokerage. NSAR
- C$375,0002 bd1 ba861 sqft250 Hunts Lake Rd, Chester, NS B0J 2M0For SaleMLS ID #202616702, Angela Mailman, Viewpoint Realty Services Inc. Brokerage. NSAR
- C$524,9002 bd2 ba980 sqft815 Dauphinees Mill Lake Water Access, Chester, NS B0J 1T0For SaleMLS ID #202612766, Adam Scott, Coldwell Banker Maritime Realty Brokerage. NSAR
- C$239,9003 bd1 ba780 sqft399 Leville Rd, Chester, NS B0J 2M0For SaleMLS ID #202609485, Janice Bayer, Viewpoint Realty Services Inc. Brokerage. NSAR
- C$269,0003 bd1 ba890 sqft726 Sunken Lake Rd, Kings, NS B4P 2R2For SaleMLS ID #202611793, Stacey Vries, Keller Williams Select Realty (Kentville) Brokerage. NSAR
- C$329,9002 bd1 ba912 sqft9916 Saint Margarets Bay Rd, Halifax, NS B0J 1T0For SaleMLS ID #202610564, Philip Clarke, RE/MAX Nova Brokerage. NSAR
- C$289,0001 bd1 ba728 sqft339 Highbury School Rd, Canaan, NS B4N 4K1For SaleMLS ID #202617322, Mark Burgess, Exit Realty Town & Country Brokerage. NSAR
- C$309,9001 bd1 ba352 sqft168 Shore Club Rd #17, Halifax, NS B0J 1T0For SaleMLS ID #202611856, Jill Hann, Royal LePage Atlantic Brokerage. NSAR
- C$330,0002 bd2 ba1k sqft6 Blomidon Ter #615, Wolfville, NS B4P 2G9For SaleMLS ID #202616054, Donna Paisley, MacKay Real Estate Ltd. Brokerage. NSAR
