Bring some sunshine into your life. A property that fulfills your daydreams of year-round fires by the lake, ski trips, hikes, and summer days on the water. 2 Sunshine Lane offers the cottage-country lifestyle you crave without sacrificing modern amenities or convenient access to nearby attractions. Set within a resort community less than an hour from Halifax, this property offers flexibility as a full-time residence, seasonal getaway, Airbnb, or all three. With nearby attractions including Ski Martock, Bent Ridge Winery, and direct water access (canoe included), the potential for year-round enjoyment and rental appeal is clear. The home spans three finished levels, each designed to maximize lake views and showcase the peaceful waterfront setting on quiet, non-motorized Murphy Lake, while also offering deeded access to motorized Falls Lake. Please note that the property extends to a treed area beside the community dock on Murphys Lake, creating the possibility for expansion, a bunkie, or added outdoor space. Inside, the main level features a full bathroom and bedroom, along with an eat-in kitchen that flows to the living room and out to one of the decks—ideal for entertaining. Upstairs, you’ll find two additional bedrooms and a second full bathroom. The finished walkout basement, complete with a pellet stove, offers even more space for entertaining or relaxing. Outside, enjoy decks on every level overlooking the lake, with stairs leading to a lakeside fire pit. The property comes fully furnished, including patio furniture, and includes an insulated, wired garage with ample parking. Maintenance and garbage removal are handled by the condo corporation, and a reverse osmosis water system adds peace of mind. This is lakeside living designed for easy, four-season enjoyment or the income property your portfolio is waiting for.
For sale
C$585,000
2 Sunshine Ln #59, West Hants, NS B0N 2T0
3beds
1,456sqft
Condominium
Built in 2012
-- sqft lot
$-- Zestimate®
C$402/sqft
C$67/mo HOA
What's special
Three finished levelsMaximize lake views
- 176 days |
- 84 |
- 2 |
Zillow last checked:
Listing updated:
Listed by:
Taylor Shields,
RE/MAX Nova (Halifax) Brokerage
Source: NSAR,MLS®#: 202602399 Originating MLS®#: Nova Scotia Association of REALTORS®
Originating MLS®#: Nova Scotia Association of REALTORS®Facts & features
Interior
Bedrooms & bathrooms
- Bedrooms: 3
- Bathrooms: 2
- Full bathrooms: 2
- Main level bathrooms: 1
- Main level bedrooms: 1
Bedroom
- Level: Main
- Length: 11.42
Bedroom 1
- Level: Second
- Length: 11.25
Bathroom
- Level: Main
- Length: 7.5
Bathroom 1
- Level: Second
- Length: 7.83
Dining room
- Level: Main
- Length: 7.83
Kitchen
- Level: Main
- Length: 7.83
Living room
- Level: Main
- Length: 15.25
Heating
- Baseboard, Heat Pump -Ductless, Stove
Appliances
- Included: Stove, Dishwasher, Dryer, Washer, Refrigerator
- Laundry: In Suite
Features
- Storage, High Speed Internet
- Flooring: Hardwood, Tile
- Basement: Finished,Walk-Out Access
Interior area
- Total structure area: 1,456
- Total interior livable area: 1,456 sqft
- Finished area above ground: 1,067
Video & virtual tour
Property
Parking
- Parking features: Detached, Wired, Paved, Driveway
- Has garage: Yes
- Has uncovered spaces: Yes
- Details: Garage Details(Detached, Insulated & Wired)
Features
- Levels: 2 Storey
- Stories: 2
- Patio & porch: Deck
- Exterior features: Balcony
- On waterfront: Yes
- Waterfront features: Lake, Access: Deeded, Lake Privileges, Fresh Water
- Body of water: Murphy Lake
Lot
- Features: Partially Cleared, Landscaped, Sloping/Terraced, Wooded, Under 0.5 Acres
Details
- Parcel number: 45388477
- Zoning: CONDO
- Other equipment: Air Exchanger, No Rental Equipment
Construction
Type & style
- Home type: Condo
- Architectural style: Chalet
- Property subtype: Condominium
Materials
- Wood Siding
- Roof: Asphalt
Condition
- New construction: No
- Year built: 2012
Utilities & green energy
- Sewer: Septic Tank
- Water: Drilled Well
- Utilities for property: Cable Connected, Electricity Connected, Phone Connected, Electric
Community & HOA
Community
- Features: Park, Playground, School Bus Service, Ski Hill, Beach
HOA
- Has HOA: Yes
- Services included: Septic, Road, Garbage
- HOA fee: C$67 monthly
Location
- Region: West Hants
Financial & listing details
- Price per square foot: C$402/sqft
- Price range: C$585K - C$585K
- Date on market: 2/9/2026
- Inclusions: All Contents Of Home/Patio Furniture/ Canoe
- Exclusions: Items In Storage Room
- Ownership: Leasehold
- Electric utility on property: Yes
T
Taylor Shields
(902) 329-4221
By pressing Contact Agent, you agree that the real estate professional identified above may call/text you about your search, which may involve use of automated means and pre-recorded/artificial voices. You don't need to consent as a condition of buying any property, goods, or services. Message/data rates may apply. You also agree to our Terms of Use. Zillow does not endorse any real estate professionals. We may share information about your recent and future site activity with your agent to help them understand what you're looking for in a home.
Price history
| Date | Event | Price |
|---|---|---|
| 7/2/2026 | Price change | C$585,000-2.5%C$402/sqft |
Source:  NSAR #202602411 Report a problem NSAR #202602411 Report a problem | ||
| 6/5/2026 | Price change | C$599,900-2.5%C$412/sqft |
Source: NSAR #202602411 Report a problem | ||
| 2/9/2026 | Listed for sale | C$615,000C$422/sqft |
Source: NSAR #202602399 Report a problem | ||
Public tax history
Tax history is unavailable.
Climate risks
Neighborhood: Vaughan
Nearby schools
GreatSchools rating
No schools nearby
We couldn't find any schools near this home.
Schools provided by the listing agent
- Middle: West Hants Middle School
- High: Avon View High School
Source: NSAR. This data may not be complete. We recommend contacting the local school district to confirm school assignments for this home.
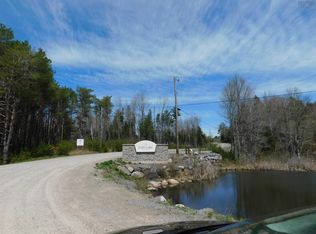
- C$54,5000.705 AcresPiper Ln LOT 69, West Hants, NS B0N2T0Lot/Land

- C$44,9000.886 AcresLOT 109 Blue Jay Way, West Hants, NS B0N2T0Lot/Land
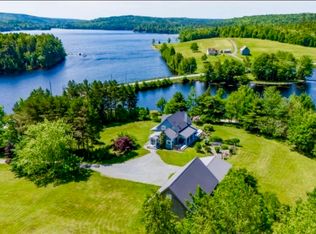
- C$995,0002 bd2 ba2k sqft1563 New Ross Rd, West Hants, NS B0N2T0For Sale
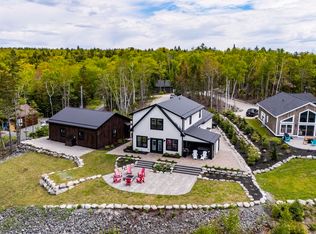
- C$789,9004 bd3 ba2k sqft15 Piper Ln, West Hants, NS B0N2T0For Sale
- C$399,9002 bd1 ba853 sqft21 Dove Ct #75, West Hants, NS B0N2T0For Sale
- C$409,5002 bd1 ba1.4k sqft95 White Tail Pass, West Hants, NS B0N2T0For Sale
- C$464,0003 bd1 ba700 sqft36 Summer Ln, West Hants, NS B0N2T0For Sale
- C$149,9003.732 AcresSnowy Owl Trl LOT 71, West Hants, NS B0N2T0Lot/Land
Similar homes
- C$575,0003 bd2 ba2k sqftChalet Dr, West Hants, NS B0N 2T0For Sale
 MLS ID #202618955, Erin Naugler, Viewpoint Realty Services Inc. Brokerage. NSAR
 - C$409,5002 bd1 ba1.4k sqft95 White Tail Pass, West Hants, NS B0N 2T0For Sale
 MLS ID #202619223, Maita E. Lavoie, Viewpoint Realty Services Inc. Brokerage. NSAR
 - C$635,0002 bd1 ba940 sqft359 Summit Ridge Rd, West Hants, NS B0N 2T0For Sale
 MLS ID #202613502, Toni Leroux, Royal LePage Atlantic (Dartmouth) Brokerage. NSAR
 - C$417,5003 bd2 ba1.3k sqft96 Smeltzer Rd, West Hants, NS B0N 2T0For Sale
 MLS ID #202602640, Erin Naugler, Viewpoint Realty Services Inc. Brokerage. NSAR
 - C$449,9003 bd1 ba1k sqft285 Chalet Dr, West Hants, NS B0N 2T0For SaleMLS ID #202613852, Jodi Daniels, Royal LePage Atlantic - Valley(Windsor) Brokerage. NSAR
- C$513,0003 bd2 ba1.3k sqft117 Canyon Point Rd, West Hants, NS B0N 2T0For SaleMLS ID #202616042, Karyn Hammond, Sutton Group Professional Realty Brokerage. NSAR
- C$399,9002 bd1 ba853 sqft21 Dove Ct #75, West Hants, NS B0N 2T0For SaleMLS ID #202611138, Joanne Whalen, Royal LePage Anchor Realty Brokerage. NSAR
- C$789,9004 bd3 ba2k sqft15 Piper Ln, West Hants, NS B0N 2T0For SaleMLS ID #202613851, Jodi Daniels, Royal LePage Atlantic - Valley(Windsor) Brokerage. NSAR
- C$710,0003 bd2 ba1.5k sqft62 Canyon Point Rd, West Hants, NS B0N 2T0For SaleMLS ID #202614290, Karyn Hammond, Sutton Group Professional Realty Brokerage. NSAR
- C$474,9004 bd2 ba2.1k sqft58 Three Mile Plains Cross Rd, West Hants, NS B0N 2T0For SaleMLS ID #202619180, Angela Mailman, Viewpoint Realty Services Inc. Brokerage. NSAR
- C$614,9003 bd3 ba1.5k sqft496 Highland Ave, Windsor, NS B0N 2T0New ConstructionMLS ID #202617287, Angela Mailman, Viewpoint Realty Services Inc. Brokerage. NSAR
- C$329,9003 bd1 ba860 sqft876 Highway 14, Upper Vaughan, NS B0N 2T0For SaleMLS ID #202614915, Natalie Shearer, Royal LePage Atlantic - Valley(Windsor) Brokerage. NSAR
- C$569,9994 bd2 ba1.6k sqft250 Gray St, West Hants, NS B0N 2T0For SaleMLS ID #202612123, Erin Naugler, Viewpoint Realty Services Inc. Brokerage. NSAR
- C$439,9002 bd1 ba1.4k sqft4236 Highway 14, Windsor Forks, NS B0N 2T0For SaleMLS ID #202617286, Angela Mailman, Viewpoint Realty Services Inc. Brokerage. NSAR
- C$645,0003 bd2 ba1.4k sqft17 Blackbird Way, Garlands Crossing, NS B0N 2T0New ConstructionMLS ID #202608922, Cameron Samson, Engel & Volkers (Wolfville) Brokerage. NSAR
- C$474,9993 bd2 ba1.7k sqft355 College Rd, Windsor, NS B0N 2T0For SaleMLS ID #202616746, Stephanie Cook, Sutton Group Professional Realty Brokerage. NSAR
- C$549,9003 bd2 ba2k sqft1158 Avondale Rd, West Hants, NS B0N 2A0For SaleMLS ID #202610087, Ivan Veselov, RE/MAX Nova (Halifax) Brokerage. NSAR
- C$599,9004 bd2 ba1.9k sqft480 Gabriel Rd, West Hants, NS B0P 1P0For SaleMLS ID #202609055, Alex Malcolm, Keller Williams Select Realty Brokerage. NSAR
- C$549,9003 bd2 ba1.7k sqft21 Hillcrest Ln, West Hants, NS B0N 2A0For SaleMLS ID #202615320, Nick Boyce, Royal LePage Atlantic - Valley(Windsor) Brokerage. NSAR
- C$579,9003 bd2 ba1.9k sqft258 Falmouth Dyke Rd, West Hants, NS B0P 1P0For SaleMLS ID #202613536, Natalie Shearer, Royal LePage Atlantic - Valley(Windsor) Brokerage. NSAR
