Escape to the Lake! Nestled beneath a canopy of towering trees, this charming bungalow on slab has been a beloved family retreat since 1999 - and it shows in every sun-warmed corner. Simple, solid, and full of character, this is the kind of property that holds memories and invites new ones. Offering 3 comfortable bedrooms and a full bathroom with in-unit laundry, the layout makes the most of its footprint - ideal as a weekend escape, a seasonal getaway, or a year-round residence for those who crave the quiet of nature without sacrificing the conveniences of home. Step outside and the lake is just moments away. Whether you're starting the morning with a paddle on the lake or ending the day watching the light fade across the surface, the setting is nothing short of serene. Surrounded by mature trees that offer shade, privacy, and that unmistakable cottage atmosphere, this property feels worlds away from the everyday - even if it isn't. Whether you're looking to carry on a family tradition or begin one of your own, this is your opportunity!
For sale
C$449,900
285 Chalet Dr, West Hants, NS B0N 2T0
3beds
1,050sqft
Single Family Residence
Built in 1999
1.48 Acres Lot
$-- Zestimate®
C$428/sqft
C$54/mo HOA
What's special
Charming bungalow on slabSun-warmed corner
- 67 days |
- 85 |
- 6 |
Zillow last checked:
Listing updated:
Listed by:
Jodi Daniels,
Royal LePage Atlantic - Valley(Windsor) Brokerage,
Bailee Slaunwhite,
Royal LePage Atlantic - Valley(Windsor)
Source: NSAR,MLS®#: 202613852 Originating MLS®#: Nova Scotia Association of REALTORS®
Originating MLS®#: Nova Scotia Association of REALTORS®Facts & features
Interior
Bedrooms & bathrooms
- Bedrooms: 3
- Bathrooms: 1
- Full bathrooms: 1
- Main level bedrooms: 4
Bedroom
- Level: Main
- Area: 87.3
- Dimensions: 9 x 9.7
Bedroom 1
- Level: Main
- Area: 96.57
- Dimensions: 11.1 x 8.7
Bedroom 2
- Level: Main
- Area: 95.7
- Dimensions: 11 x 8.7
Dining room
- Level: Main
- Area: 106.5
- Dimensions: 7.1 x 15
Kitchen
- Level: Main
- Area: 141.4
- Dimensions: 14 x 10.1
Living room
- Level: Main
- Area: 153.39
- Dimensions: 11.7 x 13.11
Heating
- Baseboard
Appliances
- Included: Stove, Dryer, Washer, Microwave, Refrigerator
Features
- High Speed Internet, Master Downstairs
- Flooring: Tile
- Basement: None
Interior area
- Total structure area: 1,050
- Total interior livable area: 1,050 sqft
- Finished area above ground: 1,050
Video & virtual tour
Property
Parking
- Parking features: No Garage, Dirt
- Details: Garage Details(None)
Features
- Levels: One
- Stories: 1
- Patio & porch: Deck
- Has view: Yes
- View description: Lake
- Has water view: Yes
- Water view: Lake
- Waterfront features: Lake, Lake Privileges, Fresh Water
- Frontage length: Water Frontage(181 Feet)
Lot
- Size: 1.48 Acres
- Features: Partially Cleared, Sloping/Terraced, Wooded, 1 to 2.99 Acres
Details
- Parcel number: 45218120
- Zoning: GR
- Other equipment: Air Exchanger, No Rental Equipment
Construction
Type & style
- Home type: SingleFamily
- Architectural style: Bungalow
- Property subtype: Single Family Residence
Materials
- Wood Siding
- Foundation: Slab
- Roof: Asphalt
Condition
- New construction: No
- Year built: 1999
Utilities & green energy
- Sewer: Septic Tank
- Water: Well
- Utilities for property: Electricity Connected, Phone Connected, Electric
Community & HOA
Community
- Features: Park, Ski Hill, Place of Worship
HOA
- Has HOA: Yes
- HOA fee: C$652 annually
Location
- Region: West Hants
Financial & listing details
- Price per square foot: C$428/sqft
- Price range: C$449.9K - C$449.9K
- Date on market: 6/10/2026
- Inclusions: Appliances/Contents - As Is
- Ownership: Freehold
- Electric utility on property: Yes
Price history
| Date | Event | Price |
|---|---|---|
| 7/13/2026 | Price change | C$449,900-5.3%C$428/sqft |
Source:  NSAR #202613852 Report a problem NSAR #202613852 Report a problem | ||
| 6/10/2026 | Listed for sale | C$474,900C$452/sqft |
Source: NSAR #202613852 Report a problem | ||
Public tax history
Tax history is unavailable.
Climate risks
Neighborhood: Vaughan
Nearby schools
GreatSchools rating
No schools nearby
We couldn't find any schools near this home.
Schools provided by the listing agent
- Middle: West Hants Middle School
- High: Avon View High School
Source: NSAR. This data may not be complete. We recommend contacting the local school district to confirm school assignments for this home.
- C$40,0002.87 acresLOT 58 Chalet Dr, West Hants, NS B0N2T0Lot/Land
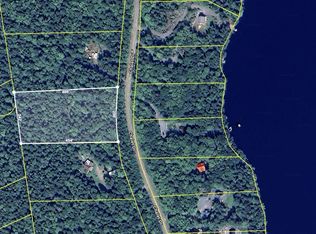
- C$40,0002.53 acresChalet Dr LOT 53, West Hants, NS B0N2T0Lot/Land

- C$575,0003 bd2 ba2k sqft397 Chalet Dr, Vaughan, NS B0N2T0For Sale
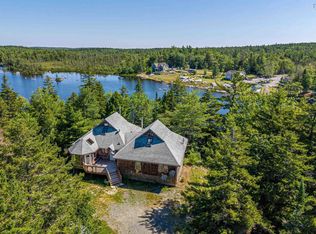
- C$40,0002.42 acresArmstrong Lake Rd E, Vaughan, NS B0N2T0Lot/Land
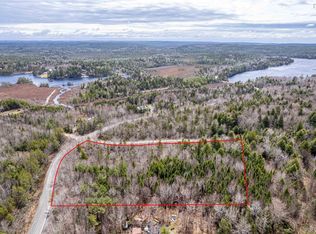
- C$220,1003 bd2 ba1.8k sqft72 Pine Hill Dr, Elmsdale, NS B0N2T0Off Market
- C$44,0002.57 acresLOT M66 Pine Hill Dr, West Hants, NS B0N2T0Lot/Land
- C$243,1003 bd2 ba1.8k sqft71 Pine Hill Dr, Elmsdale, NS B0N2T0Off Market
- C$95,0005.58 acres16 Middle Lake North Rd LOT M, West Hants, NS B0N2T0Lot/Land
Similar homes
- C$409,5002 bd1 ba1.4k sqft95 White Tail Pass, West Hants, NS B0N 2T0For Sale
 MLS ID #202619223, Maita E. Lavoie, Viewpoint Realty Services Inc. Brokerage. NSAR
 - C$389,9002 bd1 ba663 sqft15 Morning Ln #56, Vaughan, NS B0N 2T0For Sale
 MLS ID #202620273, Kyla Stanick, Exit Realty Town & Country Brokerage. NSAR
 - C$439,9002 bd1 ba1.4k sqft4236 Highway 14, Windsor Forks, NS B0N 2T0For Sale
 MLS ID #202617286, Angela Mailman, Viewpoint Realty Services Inc. Brokerage. NSAR
 - C$449,9003 bd1 ba700 sqft36 Summer Ln, West Hants, NS B0N 2T0For Sale
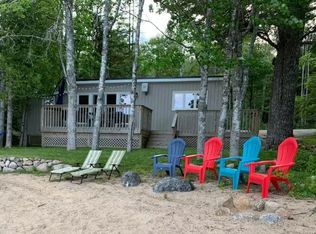 MLS ID #202606766, Veronica Robertson, Exit Real Estate Professionals Brokerage. NSAR
 - C$329,9003 bd1 ba860 sqft876 Highway 14, Upper Vaughan, NS B0N 2T0For SaleMLS ID #202614915, Natalie Shearer, Royal LePage Atlantic - Valley(Windsor) Brokerage. NSAR
- C$449,9003 bd2 ba1.3k sqft155 Wiley Ave, Windsor, NS B0N 2T0For SaleMLS ID #202620274, Kyla Stanick, Exit Realty Town & Country Brokerage. NSAR
- C$619,9002 bd1 ba940 sqft359 Summit Ridge Rd, West Hants, NS B0N 2T0For SaleMLS ID #202613502, Toni Leroux, Royal LePage Atlantic (Dartmouth) Brokerage. NSAR
- C$429,0002 bd1 ba697 sqft97 Panuke Rd, West Hants, NS B0N 2T0For SaleMLS ID #202615682, Zach Miner, Royal LePage Atlantic - Valley(Windsor) Brokerage. NSAR
- C$513,0003 bd2 ba1.3k sqft117 Canyon Point Rd, West Hants, NS B0N 2T0For SaleMLS ID #202616042, Karyn Hammond, Sutton Group Professional Realty Brokerage. NSAR
- C$487,0003 bd2 ba1.4k sqft44 Lakewood Drive Ext, West Hants, NS B0N 2A0For SaleMLS ID #202610339, Jodi Daniels, Royal LePage Atlantic - Valley(Windsor) Brokerage. NSAR
- C$449,9003 bd1 ba943 sqft125 Cottage St, Windsor, NS B0N 2T0For SaleMLS ID #202605584, Philip Jonker, LPT Realty ULC Brokerage. NSAR
- C$399,9002 bd1 ba853 sqft21 Dove Ct #75, West Hants, NS B0N 2T0For SaleMLS ID #202611138, Joanne Whalen, Royal LePage Anchor Realty Brokerage. NSAR
- C$479,9994 bd2 ba1.4k sqft17 Kendall Ln, Currys Corner, NS B0N 2T0For SaleMLS ID #202617374, Chris Barnes, Royal LePage Atlantic (New Minas) Brokerage. NSAR
- C$379,0003 bd2 ba1.2k sqft2921 Highway 12, Seffernville, NS B0J 2M0For SaleMLS ID #202620189, Harmonie Chafe-Webber, Sutton Group Professional Realty Brokerage. NSAR
- C$430,0002 bd2 ba1.2k sqft1649 Avondale Rd, West Hants, NS B0N 2A0For SaleMLS ID #202611003, Jennifer Allen, Royal LePage Atlantic - Valley(Windsor) Brokerage. NSAR
- C$399,9002 bd1 ba1.3k sqft245 Town Rd, West Hants, NS B0P 1L0For SaleMLS ID #202614751, Coady Sanford, Press Realty Inc. Brokerage. NSAR
- C$449,9002 bd2 ba1.2k sqft36 Pemberton Ave, Garlands Crossing, NS B0N 2T0New ConstructionMLS ID #202616831, Jodi Daniels, Royal LePage Atlantic - Valley(Windsor) Brokerage. NSAR
- C$484,9002 bd2 ba1.1k sqft42 Elizabeth Ave, West Hants, NS B0N 2T0For SaleMLS ID #202612389, Jodi Daniels, Royal LePage Atlantic - Valley(Windsor) Brokerage. NSAR
- C$479,9003 bd1 ba1.4k sqft154 Chestnut St, West Hants, NS B0N 2T0For SaleMLS ID #202611604, Mark Merrin, Royal LePage Atlantic - Valley(Windsor) Brokerage. NSAR
- C$329,9004 bd1 ba1k sqft324 Wentworth Rd, Windsor, NS B0N 2T0For SaleMLS ID #202615038, Christine Brennan, Engel & Volkers (Wolfville) Brokerage. NSAR
