Are you looking for a quiet lifestyle in the desirable Falls Lake Resort, where you're surrounded by beautiful lakes and situated directly on Murphy Lake with your very own water access and privacy? As one of the last homes on the lane, this property offers a lovely lot with its own private path to the water, where you can enjoy lake life all year round. The home has a freshly stained modern exterior and a welcoming front veranda, perfect for your morning coffee. Inside you will find an open-concept main living space, vinyl plank flooring throughout, cozy wood interior, an efficient kitchen with appliances included, an economical heat pump and cozy vibes throughout. There are two good-sized bedrooms, both with closets, a separate laundry room with storage and a 4 pc cabin-style bathroom. The condo fees have been paid in full for the year and cover the costs for snow removal, sanding, road maintenance, waste management and community docks. There are multiple community access beach points for Falls Lake and Murphy Lake that can be utilized as well, however, this property is directly on the waterfront. Within 20 minutes to Windsor and town amenities and under 10 minutes to the local Petro that has an NSLC, Robins, Zeno's takeout and Costco-like items needed for when you're in a pinch. This property is located in cottage country, a lovely mix of full-time and seasonal residences where relaxation and lake living is everyone's top priority. Book your viewing today!
For sale
C$389,900
15 Morning Ln #56, Vaughan, NS B0N 2T0
2beds
663sqft
Single Family Residence
Built in ----
-- sqft lot
$-- Zestimate®
C$588/sqft
C$85/mo HOA
What's special
Surrounded by beautiful lakesFreshly stained modern exteriorWelcoming front verandaOpen-concept main living spaceVinyl plank flooring throughoutCozy wood interiorEconomical heat pump
- 3 days |
- 70 |
- 2 |
Zillow last checked:
Listing updated:
Listed by:
Kyla Stanick,
Exit Realty Town & Country Brokerage
Source: NSAR,MLS®#: 202620273 Originating MLS®#: Nova Scotia Association of REALTORS®
Originating MLS®#: Nova Scotia Association of REALTORS®Facts & features
Interior
Bedrooms & bathrooms
- Bedrooms: 2
- Bathrooms: 1
- Full bathrooms: 1
- Main level bathrooms: 1
- Main level bedrooms: 2
Bedroom
- Level: Main
- Area: 121.63
- Dimensions: 9.42 x 12.92
Bedroom 1
- Level: Main
- Area: 124.86
- Dimensions: 9.67 x 12.92
Bathroom
- Level: Main
- Area: 40
- Dimensions: 5 x 8
Kitchen
- Level: Main
- Area: 123.56
- Dimensions: 11.58 x 10.67
Living room
- Level: Main
- Area: 162.17
- Dimensions: 11.58 x 14
Heating
- Baseboard, Heat Pump -Ductless
Appliances
- Included: Stove, Dishwasher, Refrigerator, Refrigerator/Stove Combo
- Laundry: Laundry Room
Features
- Storage, High Speed Internet, Master Downstairs
- Basement: None
Interior area
- Total structure area: 663
- Total interior livable area: 663 sqft
- Finished area above ground: 663
Property
Parking
- Total spaces: 1
- Parking features: No Garage, Dirt, Gravel, Single, Driveway
- Has uncovered spaces: Yes
- Details: Garage Details(None)
Features
- Patio & porch: Patio
- On waterfront: Yes
- Waterfront features: Lake, Fresh Water
Lot
- Features: Partially Cleared, Landscaped, Under 0.5 Acres
Details
- Parcel number: 45388444
- Zoning: Condo
- Other equipment: No Rental Equipment
Construction
Type & style
- Home type: SingleFamily
- Architectural style: Bungalow
- Property subtype: Single Family Residence
Materials
- Wood Siding
- Foundation: Slab
- Roof: Asphalt
Condition
- New construction: No
Utilities & green energy
- Sewer: Septic Tank
- Water: Drilled Well
- Utilities for property: Cable Connected, Electricity Connected, Phone Connected, Electric
Community & HOA
Community
- Features: Golf, Park, Playground, School Bus Service, Shopping, Ski Hill, Beach
HOA
- Has HOA: Yes
- HOA fee: C$85 monthly
Location
- Region: Vaughan
Financial & listing details
- Price per square foot: C$588/sqft
- Tax assessed value: C$272,700
- Price range: C$389.9K - C$389.9K
- Date on market: 8/11/2026
- Inclusions: Kitchen Appliances
- Ownership: Freehold
- Electric utility on property: Yes
Price history
| Date | Event | Price |
|---|---|---|
| 8/11/2026 | Listed for sale | C$389,900C$588/sqft |
Source:  NSAR #202620273 Report a problem NSAR #202620273 Report a problem | ||
Public tax history
Tax history is unavailable.
Climate risks
Neighborhood: Vaughan
Nearby schools
GreatSchools rating
No schools nearby
We couldn't find any schools near this home.
Schools provided by the listing agent
- Middle: West Hants Middle School
- High: Avon View High School
Source: NSAR. This data may not be complete. We recommend contacting the local school district to confirm school assignments for this home.
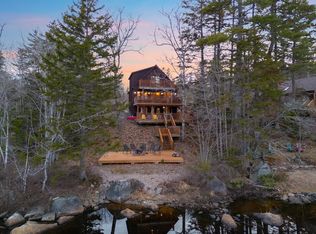
- C$585,0003 bd2 ba1.4k sqft2 Sunshine Ln #59, West Hants, NS B0N2T0For Sale
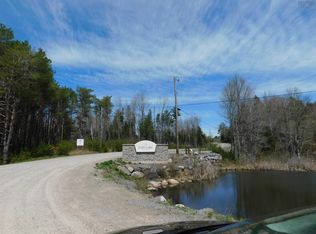
- C$54,5000.7 acresPiper Ln LOT 69, West Hants, NS B0N2T0Lot/Land

- C$44,9000.89 acresLOT 109 Blue Jay Way, West Hants, NS B0N2T0Lot/Land
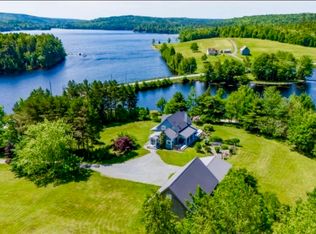
- C$995,0002 bd2 ba2k sqft1563 New Ross Rd, West Hants, NS B0N2T0For Sale
- C$789,9004 bd3 ba2k sqft15 Piper Ln, West Hants, NS B0N2T0For Sale
- C$399,9002 bd1 ba853 sqft21 Dove Ct #75, West Hants, NS B0N2T0For Sale
- C$449,9003 bd1 ba700 sqft36 Summer Ln, West Hants, NS B0N2T0For Sale
- C$409,5002 bd1 ba1.4k sqft95 White Tail Pass, West Hants, NS B0N2T0For Sale
Similar homes
- C$399,9002 bd1 ba853 sqft21 Dove Ct #75, West Hants, NS B0N 2T0For Sale
 MLS ID #202611138, Joanne Whalen, Royal LePage Anchor Realty Brokerage. NSAR
 - C$329,9003 bd1 ba860 sqft876 Highway 14, Upper Vaughan, NS B0N 2T0For Sale
 MLS ID #202614915, Natalie Shearer, Royal LePage Atlantic - Valley(Windsor) Brokerage. NSAR
 - C$449,9003 bd1 ba700 sqft36 Summer Ln, West Hants, NS B0N 2T0For Sale
 MLS ID #202606766, Veronica Robertson, Exit Real Estate Professionals Brokerage. NSAR
 - C$429,0002 bd1 ba697 sqft97 Panuke Rd, West Hants, NS B0N 2T0For Sale
 MLS ID #202615682, Zach Miner, Royal LePage Atlantic - Valley(Windsor) Brokerage. NSAR
 - C$324,9002 bd1 ba635 sqft81 Canyon Point Rd, West Hants, NS B0N 2T0For SaleMLS ID #202603414, Sheldon Brannen, PG Direct Realty Ltd. Brokerage. NSAR
- C$357,9003 bd1 ba994 sqft2142 Bishopville Rd, West Hants, NS B0P 1P0For SaleMLS ID #202611075, Brenda MacKenzie, Exit Real Estate Professionals Brokerage. NSAR
- C$375,0002 bd1 ba861 sqft250 Hunts Lake Rd, Chester, NS B0J 2M0For SaleMLS ID #202616702, Angela Mailman, Viewpoint Realty Services Inc. Brokerage. NSAR
- C$449,9003 bd1 ba943 sqft125 Cottage St, Windsor, NS B0N 2T0For SaleMLS ID #202605584, Philip Jonker, LPT Realty ULC Brokerage. NSAR
- C$475,0002 bd1 ba832 sqft188 Douglaswood Dr, East Hants, NS B0N 1Z0For SaleMLS ID #202618928, Rhonda Parsons, Keller Williams Select Realty Brokerage. NSAR
- C$229,9003 bd1 ba780 sqft399 Leville Rd, Chester, NS B0J 2M0For SaleMLS ID #202609485, Janice Bayer, Viewpoint Realty Services Inc. Brokerage. NSAR
- C$249,9002 bd1 ba868 sqft13 Hilltop Dr, Falmouth, NS B0P 1L0For SaleMLS ID #202620126, Tracy Mackenzie, RE/MAX Nova (Halifax) Brokerage. NSAR
- C$524,9002 bd2 ba980 sqft815 Dauphinees Mill Lake Water Access, Chester, NS B0J 1T0For SaleMLS ID #202612766, Adam Scott, Coldwell Banker Maritime Realty Brokerage. NSAR
- C$219,0002 bd1 ba588 sqft70 Sefferns Lake Dr, Chester, NS B0J 2M0For SaleMLS ID #202611630, Jane Wile, Royal LePage Atlantic Brokerage. NSAR
- C$425,0002 bd2 ba983 sqft24 Harbourside Dr Unit 204, Wolfville, NS B4P 2C1For SaleMLS ID #202619094, Donna Paisley, MacKay Real Estate Ltd. Brokerage. NSAR
- C$495,0005 bd-- ba641 sqft130 Gray St, Windsor, NS B0N 2T0For SaleMLS ID #202612453, Krystina Chabanenko, RE/MAX Nova (Halifax) Brokerage. NSAR
- C$329,9002 bd1 ba912 sqft9916 Saint Margarets Bay Rd, Halifax, NS B0J 1T0For SaleMLS ID #202610564, Philip Clarke, RE/MAX Nova Brokerage. NSAR
- C$269,0003 bd1 ba890 sqft726 Sunken Lake Rd, Kings, NS B4P 2R2For SaleMLS ID #202611793, Stacey Vries, Keller Williams Select Realty (Kentville) Brokerage. NSAR
- C$309,9001 bd1 ba352 sqft168 Shore Club Rd #17, Halifax, NS B0J 1T0For SaleMLS ID #202611856, Jill Hann, Royal LePage Atlantic Brokerage. NSAR
- C$259,9002 bd2 ba910 sqft33 Shelby Cres, Kings, NS B4N 5J1For SaleMLS ID #202615750, Steve Carr, RE/MAX Nova (Halifax) Brokerage. NSAR
- C$289,9001 bd1 ba352 sqft168 Shore Club Rd #9, Halifax, NS B0J 1T0For SaleMLS ID #202605608, David Reeves, Viewpoint Realty Services Inc. Brokerage. NSAR
