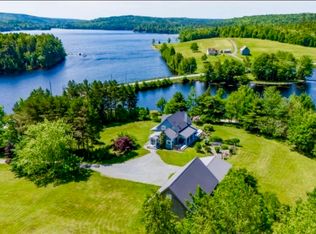
15 Piper Lane, Vaughan ... Perched in a picturesque setting overlooking Falls Lake, this exceptional modern farmhouse has been thoughtfully designed with striking curb appeal, the home sits on a beautifully landscaped property where every detail has been carefully considered, from the stone walkways and manicured gardens to the inviting outdoor gathering spaces. Inside, you'll discover a sophisticated interior featuring a stunning kitchen that serves as the heart of the home, complete with quartz and wood countertops, stylish cabinetry, large island, modern lighting, coffee bar and open shelving, making it ideal for both everyday living and entertaining. The large windows frame spectacular views and fill the home with natural light, creating a seamless connection between the indoors and the surrounding landscape. The thoughtfully designed living spaces offer comfort, functionality, and timeless style, while the 4 bedrooms provide peaceful retreats at the end of the day. Outside, enjoy the water views, beautifully landscaped grounds, spacious parking, and a detached garage (wired/heated/epoxy floor) that offers endless possibilities for storage, hobbies, or recreational equipment. Whether you're entertaining around the outdoor fire-pit, soaking in the hot-tub, enjoying a quiet morning coffee, or simply taking in the scenery, this property delivers a lifestyle that is second to none. A rare opportunity to own a truly remarkable home in an unforgettable setting... where modern luxury meets the beauty of nature and sunsets that are unforgettable!
For sale
C$789,900
15 Piper Ln, West Hants, NS B0N 2T0
4beds
2,060sqft
Condominium
Built in 2023
-- sqft lot
$-- Zestimate®
C$383/sqft
C$117/mo HOA
What's special
Striking curb appealBeautifully landscaped propertyStone walkwaysManicured gardensInviting outdoor gathering spacesSophisticated interiorStunning kitchen
- 48 days |
- 37 |
- 4 |
Zillow last checked:
Listing updated:
Listed by:
Jodi Daniels,
Royal LePage Atlantic - Valley(Windsor) Brokerage,
Bailee Slaunwhite,
Royal LePage Atlantic - Valley(Windsor)
Source: NSAR,MLS®#: 202613851 Originating MLS®#: Nova Scotia Association of REALTORS®
Originating MLS®#: Nova Scotia Association of REALTORS®Facts & features
Interior
Bedrooms & bathrooms
- Bedrooms: 4
- Bathrooms: 3
- Full bathrooms: 3
- Main level bathrooms: 1
- Main level bedrooms: 1
Bedroom
- Level: Main
- Area: 123.19
- Dimensions: 9.7 x 12.7
Bedroom 1
- Level: Second
- Area: 88.75
- Dimensions: 7.1 x 12.5
Bedroom 2
- Level: Second
- Area: 173.63
- Dimensions: 9.7 x 17.9
Bathroom
- Level: Main
- Area: 72.36
- Dimensions: 10.8 x 6.7
Bathroom 1
- Level: Second
- Area: 64.77
- Dimensions: 9.11 x 7.11
Bathroom 2
- Level: Second
- Area: 57.43
- Dimensions: 9.4 x 6.11
Dining room
- Level: Main
- Area: 145.7
- Dimensions: 15.5 x 9.4
Kitchen
- Level: Main
- Area: 150.52
- Dimensions: 10.6 x 14.2
Living room
- Level: Main
- Area: 246.45
- Dimensions: 15.5 x 15.9
Heating
- Fireplace(s), Heat Pump
Appliances
- Included: Stove, Dishwasher, Dryer, Washer
- Laundry: In Suite, Laundry Room
Features
- Ensuite Bath, High Speed Internet
- Flooring: Laminate, Tile
- Basement: None
- Has fireplace: Yes
- Fireplace features: Electric
Interior area
- Total structure area: 2,060
- Total interior livable area: 2,060 sqft
- Finished area above ground: 2,060
Video & virtual tour
Property
Parking
- Total spaces: 2
- Parking features: Attached, Detached, Double, Heated Garage, Wired, Gravel, Multiple Driveways, Driveway
- Attached garage spaces: 2
- Has uncovered spaces: Yes
- Details: Garage Details(Double Attached, Double Detached - Both Wired And Heated)
Features
- Levels: 2 Storey
- Stories: 2
- Patio & porch: Patio
- Has spa: Yes
- Spa features: Heated
- Has view: Yes
- View description: Lake
- Has water view: Yes
- Water view: Lake
- Waterfront features: Fresh Water
Lot
- Size: 0.7 Acres
- Features: Cleared, Landscaped, Level, Sloping/Terraced, 0.5 to 0.99 Acres
Details
- Parcel number: 45406543
- Zoning: GR
- Other equipment: HRV (Heat Rcvry Ventln), No Rental Equipment
Construction
Type & style
- Home type: Condo
- Property subtype: Condominium
Materials
- Wood Siding
- Foundation: Slab
- Roof: Metal
Condition
- New construction: No
- Year built: 2023
Utilities & green energy
- Sewer: Septic Tank
- Water: Drilled Well
- Utilities for property: Electricity Connected, Phone Connected, Electric
Community & HOA
Community
- Features: Beach, Place of Worship, Ski Hill
HOA
- Has HOA: Yes
- Services included: Garbage/Road Maintenance
- HOA fee: C$117 monthly
Location
- Region: West Hants
Financial & listing details
- Price per square foot: C$383/sqft
- Price range: C$789.9K - C$789.9K
- Date on market: 6/10/2026
- Inclusions: Appliances, Hot Tub
- Ownership: Freehold
- Electric utility on property: Yes
Jodi Daniels
Jodi Daniels
(902) 790-0603
By pressing Contact Agent, you agree that the real estate professional identified above may call/text you about your search, which may involve use of automated means and pre-recorded/artificial voices. You don't need to consent as a condition of buying any property, goods, or services. Message/data rates may apply. You also agree to our Terms of Use. Zillow does not endorse any real estate professionals. We may share information about your recent and future site activity with your agent to help them understand what you're looking for in a home.
Price history
| Date | Event | Price |
|---|---|---|
| 6/10/2026 | Listed for sale | C$789,900C$383/sqft |
Source:  NSAR #202613851 Report a problem NSAR #202613851 Report a problem | ||
Public tax history
Tax history is unavailable.
Climate risks
Neighborhood: Vaughan
Nearby schools
GreatSchools rating
No schools nearby
We couldn't find any schools near this home.
Schools provided by the listing agent
- Middle: West Hants Middle School
- High: Avon View High School
Source: NSAR. This data may not be complete. We recommend contacting the local school district to confirm school assignments for this home.
- C$399,9002 bd1 ba853 sqft21 Dove Ct #75, West Hants, NS B0N2T0For Sale


- C$44,9000.886 AcresLOT 109 Blue Jay Way, West Hants, NS B0N2T0Lot/Land
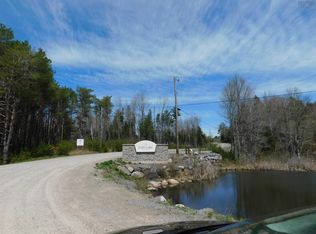
- C$54,5000.705 AcresPiper Ln LOT 69, West Hants, NS B0N2T0Lot/Land
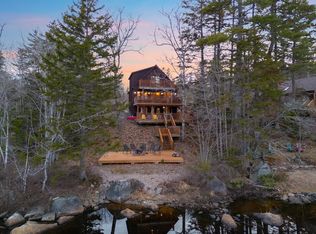
- C$585,0003 bd2 ba1.4k sqft2 Sunshine Ln #59, West Hants, NS B0N2T0For Sale
- C$159,9003.732 AcresSnowy Owl Trl LOT 71, West Hants, NS B0N2T0Lot/Land
- C$995,0002 bd2 ba2k sqft1563 New Ross Rd, West Hants, NS B0N2T0For Sale
- C$678,0003 bd2 ba1.7k sqft744 Pioneer Dr, West Hants, NS B0N2T0For Sale
- C$975,0004 bd3 ba2.5k sqft524 Summit Ridge Rd, West Hants, NS B0N2T0For Sale
Similar homes
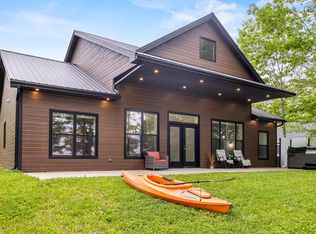
- C$710,0003 bd2 ba1.5k sqft62 Canyon Point Rd, West Hants, NS B0N 2T0For Sale
 MLS ID #202614290, Karyn Hammond, Sutton Group Professional Realty Brokerage. NSAR
 - C$975,0004 bd3 ba2.5k sqft524 Summit Ridge Rd, West Hants, NS B0N 2T0For Sale
 MLS ID #202614018, Jodi Daniels, Royal LePage Atlantic - Valley(Windsor) Brokerage. NSAR
 - C$995,0002 bd2 ba2k sqft1563 New Ross Rd, West Hants, NS B0N 2T0For Sale
 MLS ID #202527575, David Dunn, Royal LePage Atlantic Brokerage. NSAR
 - C$598,0004 bd2 ba2.4k sqft139 Smeltzer Road Ext, West Hants, NS B0N 2T0For Sale
 MLS ID #202519367, Amber Anderson, Viewpoint Realty Services Inc. Brokerage. NSAR
 - C$899,9004 bd3 ba2.2k sqft9 Brightman Ave, Currys Corner, NS B0N 2T0For SaleMLS ID #202617107, Fred Johnson, BORDEN REAL ESTATE LIMITED - A586 Brokerage. NSAR
- C$585,0003 bd2 ba1.4k sqft2 Sunshine Ln #59, West Hants, NS B0N 2T0For SaleMLS ID #202602399, Taylor Shields, RE/MAX Nova (Halifax) Brokerage. NSAR
- C$950,0003 bd2 ba1.9k sqft34 Palmer Lake Dr, West Hants, NS B0N 2T0For SaleMLS ID #202613698, Chris Barnes, Royal LePage Atlantic (New Minas) Brokerage. NSAR
- C$784,9003 bd2 ba1.6k sqft1144 Avondale Rd, West Hants, NS B0N 2A0For SaleMLS ID #202606981, Tanya Smyk, RE/MAX Nova (Halifax) Brokerage. NSAR
- C$513,0003 bd2 ba1.3k sqft117 Canyon Point Rd, West Hants, NS B0N 2T0For SaleMLS ID #202616042, Karyn Hammond, Sutton Group Professional Realty Brokerage. NSAR
- C$417,5003 bd2 ba1.3k sqft96 Smeltzer Rd, West Hants, NS B0N 2T0For SaleMLS ID #202602640, Erin Naugler, Viewpoint Realty Services Inc. Brokerage. NSAR
- C$849,9004 bd3 ba2.9k sqft22 Valley View Dr, West Hants, NS B0P 1L0For SaleMLS ID #202617015, Sara Cunningham, RE/MAX Nova Brokerage. NSAR
- C$439,9002 bd1 ba1.4k sqft4236 Highway 14, Windsor Forks, NS B0N 2T0For SaleMLS ID #202617286, Angela Mailman, Viewpoint Realty Services Inc. Brokerage. NSAR
- C$734,9003 bd2 ba1.5k sqftAvon Spirit Ln Unit 2, Avondale, NS B0N 2A0New ConstructionMLS ID #202613144, Kurt Repchull, Keller Williams Select Realty Brokerage. NSAR
- C$749,0002 bd2 ba1.9k sqft110 Oakridge Rd, Chester, NS B0J 2M0For SaleMLS ID #202610078, Graham Coade, Sutton Group Professional Realty Brokerage. NSAR
- C$729,0004 bd3 ba2.1k sqft1582 Black River Rd, Kings, NS B4P 2R1For SaleMLS ID #202615223, Chris Barnes, Royal LePage Atlantic (New Minas) Brokerage. NSAR
- C$449,9003 bd1 ba1k sqft285 Chalet Dr, West Hants, NS B0N 2T0For SaleMLS ID #202613852, Jodi Daniels, Royal LePage Atlantic - Valley(Windsor) Brokerage. NSAR
- C$644,0004 bd2 ba2.2k sqft63 Schwartz Rd, Hubbards, NS B0J 1T0For SaleMLS ID #202618422, Owen Crowe, Sutton Group Professional Realty Brokerage. NSAR
- C$699,0002 bd2 ba1k sqft227 Landry Ln, West Hants, NS B0P 1P0For SaleMLS ID #202616434, Chris Barnes, Royal LePage Atlantic (New Minas) Brokerage. NSAR
- C$619,9003 bd3 ba1.5k sqft496 Highland Ave, Windsor, NS B0N 2T0New ConstructionMLS ID #202617287, Angela Mailman, Viewpoint Realty Services Inc. Brokerage. NSAR
- C$645,0003 bd2 ba1.4k sqft17 Blackbird Way, Garlands Crossing, NS B0N 2T0New ConstructionMLS ID #202608922, Cameron Samson, Engel & Volkers (Wolfville) Brokerage. NSAR
