Welcome to 33 Shelby Crescent, a beautifully maintained 4-year-young mini-home located in the heart of New Minas, just minutes from shopping, restaurants, schools, parks, and all major amenities. This attractive two-bedroom with two full bathrooms mini-home offers the perfect blend of modern comfort and low-maintenance living. The bright open-concept layout creates an inviting space for both everyday living and entertaining, with a spacious kitchen featuring a newly installed backsplash and all appliances included, including the washer, dryer, and dishwasher. The primary bedroom offers a private retreat complete with a full ensuite bathroom, while a second full bath provides added convenience for guests or family. Two ductless heat pumps ensure efficient year-round comfort and affordable heating and cooling. A shed in the backyard provides additional storage space. Whether you're downsizing, purchasing your first home, or looking for a move-in-ready property in a desirable location, this home checks all the boxes. Don't miss your opportunity to own this modern gem in one of the Valley's most convenient communities.
For sale
C$259,900
33 Shelby Cres, Kings, NS B4N 5J1
2beds
910sqft
Mobile Home
Built in 2022
-- sqft lot
$-- Zestimate®
C$286/sqft
C$-- HOA
What's special
Bright open-concept layoutSpacious kitchenNewly installed backsplashFull ensuite bathroom
- 30 days |
- 56 |
- 0 |
Zillow last checked:
Listing updated:
Listed by:
Steve Carr,
RE/MAX Nova (Halifax) Brokerage
Source: NSAR,MLS®#: 202615750 Originating MLS®#: Nova Scotia Association of REALTORS®
Originating MLS®#: Nova Scotia Association of REALTORS®Facts & features
Interior
Bedrooms & bathrooms
- Bedrooms: 2
- Bathrooms: 2
- Full bathrooms: 2
- Main level bathrooms: 2
- Main level bedrooms: 2
Bedroom
- Level: Main
- Area: 107
- Dimensions: 12 x 8.92
Bathroom
- Level: Main
- Area: 69.33
- Dimensions: 8.67 x 8
Bathroom 1
- Level: Main
- Area: 45.33
- Dimensions: 8 x 5.67
Dining room
- Level: Main
- Area: 166.25
- Dimensions: 11.08 x 15
Kitchen
- Level: Main
- Area: 140.63
- Dimensions: 13.5 x 10.42
Living room
- Level: Main
- Area: 188.75
- Dimensions: 12.58 x 15
Heating
- Baseboard, Heat Pump -Ductless
Cooling
- Ductless
Appliances
- Included: Stove, Dishwasher, Dryer, Washer, Refrigerator
Features
- Ensuite Bath, High Speed Internet, Master Downstairs
- Flooring: Vinyl
- Basement: None
Interior area
- Total structure area: 910
- Total interior livable area: 910 sqft
- Finished area above ground: 910
Video & virtual tour
Property
Parking
- Parking features: Gravel
Lot
- Features: Cleared, Landscaped, Level, Near Public Transit
Details
- Additional structures: Shed(s)
- On leased land: Yes
- Lease amount: $350
- Zoning: Park
- Other equipment: HRV (Heat Rcvry Ventln), No Rental Equipment
Construction
Type & style
- Home type: MobileManufactured
- Property subtype: Mobile Home
Materials
- Vinyl Siding
- Foundation: Other
- Roof: Asphalt
Condition
- New construction: No
- Year built: 2022
Utilities & green energy
- Sewer: Municipal
- Water: Municipal
- Utilities for property: Cable Connected, Electricity Connected, Phone Connected, Electric
Community & HOA
Community
- Features: Golf, Park, Playground, Recreation Center, Shopping, Place of Worship
Location
- Region: Kings
Financial & listing details
- Price per square foot: C$286/sqft
- Price range: C$259.9K - C$259.9K
- Date on market: 6/26/2026
- Ownership: Leasehold
- Electric utility on property: Yes
Steve Carr
Steve Carr
(902) 802-5173
By pressing Contact Agent, you agree that the real estate professional identified above may call/text you about your search, which may involve use of automated means and pre-recorded/artificial voices. You don't need to consent as a condition of buying any property, goods, or services. Message/data rates may apply. You also agree to our Terms of Use. Zillow does not endorse any real estate professionals. We may share information about your recent and future site activity with your agent to help them understand what you're looking for in a home.
Price history
| Date | Event | Price |
|---|---|---|
| 6/26/2026 | Listed for sale | C$259,900C$286/sqft |
Source:  NSAR #202615750 Report a problem NSAR #202615750 Report a problem | ||
Public tax history
Tax history is unavailable.
Climate risks
Neighborhood: B4N
Nearby schools
GreatSchools rating
No schools nearby
We couldn't find any schools near this home.
Schools provided by the listing agent
- Elementary: New Minas Elementary School
- Middle: Evangeline Middle School
- High: Horton High School
Source: NSAR. This data may not be complete. We recommend contacting the local school district to confirm school assignments for this home.
- C$16,2002 bd1 ba672 sqft45 Shelby Cres, New Minas, NS B4N5J1Off Market
- C$24,7002 bd2 ba924 sqft14 Homco Dr, New Minas, NS B4N3Y5Off Market
- C$37,5002 bd1 ba896 sqft51 Shelby Cres, New Minas, NS B4N5J1Off Market
- C$22,2002 bd1 ba924 sqft19 Shelby Cres, New Minas, NS B4N5J1Off Market
- C$11,900-- bd-- ba-- sqft61 Shelby Cres, New Minas, NS B4N5J1Off Market
- C$43,6002 bd1 ba840 sqft15 Shelby Cres, New Minas, NS B4N5J1Off Market
- C$73,8003 bd1 ba1k sqft32 Homco Dr, New Minas, NS B4N3Y5Off Market
- C$20,2002 bd1 ba672 sqft15 Homco Dr, New Minas, NS B4N3S8Off Market
Similar homes
- C$259,9002 bd2 ba1k sqft83 Cedarwood Cres, Kings, NS B4N 5J2For Sale
 MLS ID #202616359, Angela Mailman, Viewpoint Realty Services Inc. Brokerage. NSAR
 - C$269,9002 bd1 ba675 sqft1379 Sanford Rd N, Kings, NS B4N 3B8For Sale
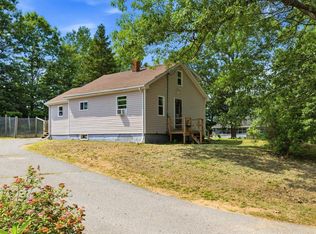 MLS ID #202618263, Anja Paul, EXP Realty of Canada Inc. Brokerage. NSAR
 - C$196,5002 bd1 ba952 sqft63 Homco Dr, New Minas, NS B4N 5C2For Sale
 MLS ID #202613501, Vanessa Duprey, Royal LePage Atlantic (Greenwood) Brokerage. NSAR
 - C$289,0001 bd1 ba728 sqft339 Highbury School Rd, Canaan, NS B4N 4K1For Sale
 MLS ID #202617322, Mark Burgess, Exit Realty Town & Country Brokerage. NSAR
 - C$200,0003 bd2 ba976 sqft11 Olympic Ave, New Minas, NS B4N 3T9For SaleMLS ID #202614396, Sarah Strachan, Royal LePage Atlantic (Greenwood) Brokerage. NSAR
- C$144,5003 bd1 ba845 sqftColdwell Ct #150, New Minas, NS B4N 5N3For SaleMLS ID #202610605, Darleen Steeves, Royal LePage Atlantic (New Minas) Brokerage. NSAR
- C$269,0003 bd1 ba890 sqft726 Sunken Lake Rd, Kings, NS B4P 2R2For SaleMLS ID #202611793, Stacey Vries, Keller Williams Select Realty (Kentville) Brokerage. NSAR
- C$389,0003 bd1 ba1k sqft86 Jones Rd, Kings, NS B4N 3N1For SaleMLS ID #202616658, Tiffany Neary, ViewPoint Realty Services Inc.(Greenwood) Brokerage. NSAR
- C$199,9002 bd-- ba1.3k sqft808 Newtonville Rd, Kings, NS B4P 2R1For SaleMLS ID #202611996, Megan White, Exit Realty Town & Country Brokerage. NSAR
- C$329,9002 bd1 ba998 sqft24 Kimbrough Ct, Kings, NS B4P 0A7For SaleMLS ID #202616616, Colin Castle, Hants Realty Ltd. Brokerage. NSAR
- C$350,0002 bd1 ba780 sqft8911 Commercial St, New Minas, NS B4N 3E1For SaleMLS ID #202527621, Tammy Hines, Keller Williams Select Realty (Kentville) Brokerage. NSAR
- C$289,0002 bd1 ba906 sqft1020 Chapel St, Kings, NS B0P 1H0For SaleMLS ID #202610157, Logan Morse, Royal LePage Atlantic (New Minas) Brokerage. NSAR
- C$329,9002 bd1 ba998 sqft22 Kimbrough Ct, Kings, NS B4P 0A7For SaleMLS ID #202616631, Colin Castle, Hants Realty Ltd. Brokerage. NSAR
- C$310,0002 bd1 ba675 sqft541 Porters Point Branch Rd, Kings, NS B0P 1T0For SaleMLS ID #202616373, Allen Chase, MacKay Real Estate Ltd. Brokerage. NSAR
- C$374,9002 bd1 ba960 sqft964 J Jordan Rd, Kings, NS B0P 1H0For SaleMLS ID #202616444, Wayne Sanford, Royal LePage Atlantic (New Minas) Brokerage. NSAR
- C$199,9002 bd1 ba600 sqft13 Chester Ave, Kentville, NS B4N 2J4For SaleMLS ID #202616280, Heather Nauss, Exit Realty Town & Country Brokerage. NSAR
- C$295,0002 bd2 ba1.1k sqft38 Irven Dr, West Hants, NS B0N 2T0For SaleMLS ID #202615563, Rhonda Parsons, Keller Williams Select Realty Brokerage. NSAR
- C$330,0002 bd2 ba1k sqft6 Blomidon Ter #615, Wolfville, NS B4P 2G9For SaleMLS ID #202616054, Donna Paisley, MacKay Real Estate Ltd. Brokerage. NSAR
- C$289,0003 bd1 ba1.3k sqft36 Willow St, Kings, NS B0P 1R0For SaleMLS ID #202615624, Jen Demmings, Keller Williams Select Realty Brokerage. NSAR
- C$385,0005 bd2 ba1.2k sqft1017 Scott Dr N, Kings, NS B4N 4H2For SaleMLS ID #202614552, Angie Sangster, Royal LePage Atlantic (New Minas) Brokerage. NSAR
