Attention First-Time Buyers & Investors! Major Updates Done! Why pay rent when your home can help pay for itself? This solid 5-bedroom, 2-bathroom split entry has been lovingly maintained by its long-term owners and is packed with value. All the expensive infrastructure is complete: new windows, exterior doors and siding, a reshingled roof, upgraded PEX plumbing, blown-in attic insulation, and an efficient heat pump for year-round comfort. The layout is perfect for equity building—the bright lower level features 2 bedrooms, a full bath, and great ceiling height, making it an ideal candidate for an NSCC student rental or a basement apartment. Bring your design ideas to update the flooring and kitchen to your taste, and instantly build sweat equity. Outside, enjoy a highly private, fully fenced yard, newer front and back decks. All Appliances are included in the purchase price.
For sale
C$385,000
1017 Scott Dr N, Kings, NS B4N 4H2
5beds
1,250sqft
Single Family Residence
Built in 1974
8,502 Square Feet Lot
$-- Zestimate®
C$308/sqft
C$-- HOA
What's special
New windowsExterior doors and sidingReshingled roofUpgraded pex plumbingBlown-in attic insulationBright lower levelGreat ceiling height
- 38 days |
- 42 |
- 1 |
Zillow last checked:
Listing updated:
Listed by:
Angie Sangster,
Royal LePage Atlantic (New Minas) Brokerage
Source: NSAR,MLS®#: 202614552 Originating MLS®#: Nova Scotia Association of REALTORS®
Originating MLS®#: Nova Scotia Association of REALTORS®Facts & features
Interior
Bedrooms & bathrooms
- Bedrooms: 5
- Bathrooms: 2
- Full bathrooms: 2
- Main level bathrooms: 1
- Main level bedrooms: 3
Bedroom
- Level: Main
- Area: 112
- Dimensions: 11.2 x 10
Bedroom 1
- Level: Main
- Area: 103.23
- Dimensions: 9.3 x 11.1
Bedroom 2
- Level: Main
- Area: 127.68
- Dimensions: 11.4 x 11.2
Bedroom 3
- Level: Basement
- Area: 162.27
- Dimensions: 11.5 x 14.11
Bedroom 4
- Level: Basement
- Area: 118.65
- Dimensions: 11.3 x 10.5
Bathroom
- Level: Main
- Area: 57.66
- Dimensions: 9.3 x 6.2
Bathroom 1
- Level: Basement
- Area: 76.59
- Dimensions: 11.1 x 6.9
Dining room
- Level: Main
- Area: 82.36
- Dimensions: 7.1 x 11.6
Kitchen
- Level: Main
- Area: 141.52
- Dimensions: 11.6 x 12.2
Living room
- Level: Main
- Area: 203.82
- Dimensions: 12.9 x 15.8
Heating
- Baseboard, Heat Pump -Ductless
Appliances
- Included: Stove, Dryer, Washer, Refrigerator
Features
- High Speed Internet, Master Downstairs
- Flooring: Laminate, Vinyl
- Basement: Full
- Has fireplace: Yes
- Fireplace features: Wood Burning Stove
Interior area
- Total structure area: 1,250
- Total interior livable area: 1,250 sqft
- Finished area above ground: 1,250
Video & virtual tour
Property
Parking
- Total spaces: 1
- Parking features: Single
Features
- Levels: Split Entry
- Fencing: Fenced
Lot
- Size: 8,502 Square Feet
- Features: Landscaped, Under 0.5 Acres, Near Public Transit
Details
- Additional structures: Shed(s)
- Parcel number: 55033583
- Zoning: R2
- Other equipment: No Rental Equipment
Construction
Type & style
- Home type: SingleFamily
- Property subtype: Single Family Residence
Materials
- Vinyl Siding
- Roof: Asphalt
Condition
- New construction: No
- Year built: 1974
Utilities & green energy
- Sewer: Municipal
- Water: Drilled Well
- Utilities for property: Cable Connected, Electricity Connected, Phone Connected, Electric
Community & HOA
Community
- Features: Park, Playground, Recreation Center, School Bus Service, Shopping, Place of Worship
Location
- Region: Kings
Financial & listing details
- Price per square foot: C$308/sqft
- Price range: C$385K - C$385K
- Date on market: 6/16/2026
- Inclusions: Fridge, Stove, Washer, Dryer
- Ownership: Freehold
- Electric utility on property: Yes
Angie Sangster
Angie Sangster
(902) 670-1658
By pressing Contact Agent, you agree that the real estate professional identified above may call/text you about your search, which may involve use of automated means and pre-recorded/artificial voices. You don't need to consent as a condition of buying any property, goods, or services. Message/data rates may apply. You also agree to our Terms of Use. Zillow does not endorse any real estate professionals. We may share information about your recent and future site activity with your agent to help them understand what you're looking for in a home.
Price history
| Date | Event | Price |
|---|---|---|
| 7/3/2026 | Price change | C$385,000-3.7%C$308/sqft |
Source:  NSAR #202614552 Report a problem NSAR #202614552 Report a problem | ||
| 6/16/2026 | Listed for sale | C$399,900C$320/sqft |
Source: NSAR #202614552 Report a problem | ||
Public tax history
Tax history is unavailable.
Climate risks
Neighborhood: B4N
Nearby schools
GreatSchools rating
No schools nearby
We couldn't find any schools near this home.
Schools provided by the listing agent
- Elementary: Aldershot Elementary School
- Middle: Northeast Kings Education Centre
- High: Northeast Kings Education Centre
Source: NSAR. This data may not be complete. We recommend contacting the local school district to confirm school assignments for this home.
- C$132,5004 bd2 ba1.6k sqft1017 Scott Dr, Kentville, NS B4N4H2Off Market
- C$127,2003 bd2 ba1.4k sqft1023 Scott Dr, Kentville, NS B4N4H2Off Market
- C$105,7002 bd1 ba824 sqft449 Rosedale Ave, Kentville, NS B4N4G3Off Market
- C$118,5003 bd1 ba1k sqft1020 Scott Dr, Kentville, NS B4N2W3Off Market
- C$175,5004 bd3 ba2.1k sqft456 Rosedale Ave, Kentville, NS B4N4G2Off Market
- C$107,9004 bd2 ba1.5k sqft1014 Scott Dr, Kentville, NS B4N2W3Off Market
- C$115,9003 bd1 ba1k sqft1024 Scott Dr, Kentville, NS B4N2W3Off Market
- C$180,1003 bd2 ba2.1k sqft450 Rosedale Ave, Kentville, NS B4N4G2Off Market
Similar homes
- C$389,0003 bd1 ba1k sqft86 Jones Rd, Kings, NS B4N 3N1For Sale
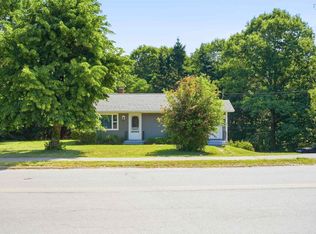 MLS ID #202616658, Tiffany Neary, ViewPoint Realty Services Inc.(Greenwood) Brokerage. NSAR
 - C$444,0004 bd1 ba1.8k sqft40 Bonavista Ave, New Minas, NS B4N 3M1For Sale
 MLS ID #202618308, Kirk Richards, Royal LePage Atlantic (Greenwood) Brokerage. NSAR
 - C$379,0003 bd2 ba1.5k sqft35 Colonial Cres, New Minas, NS B4N 4M6For Sale
 MLS ID #202617321, Rose Hamilton, Keller Williams Select Realty (Bridgewater) Brokerage. NSAR
 - C$369,0003 bd2 ba1.5k sqft1301 Deep Hollow Rd, Kings, NS B4P 2R2For Sale
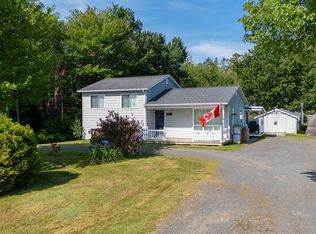 MLS ID #202616506, Jeff Pettigrew, MacKay Real Estate Ltd. Brokerage. NSAR
 - C$399,9004 bd2 ba1.7k sqft201 Main St, Kentville, NS B4N 1J6For SaleMLS ID #202601580, Donna Conrad, RE/MAX Advantage Brokerage. NSAR
- C$429,0002 bd2 ba1k sqftLOT 125 Portion Of 55505192 Covey Dr, North Kentville, NS B4N 0H8New ConstructionMLS ID #202608588, Rhonda Morse, Royal LePage Atlantic (New Minas) Brokerage. NSAR
- C$414,9004 bd1 ba1.1k sqft1305 Ridge Rd, Kings, NS B4P 2R1For SaleMLS ID #202614765, Jamie Greenough, Engel & Volkers (Wolfville) Brokerage. NSAR
- C$409,9005 bd-- ba1k sqft425 Canaan Ave #423, Kings, NS B4N 0K1For SaleMLS ID #202607312, Paul Wear, RE/MAX Banner Real Estate(Annapolis Royal) Brokerage. NSAR
- C$269,9002 bd1 ba675 sqft1379 Sanford Rd N, Kings, NS B4N 3B8For SaleMLS ID #202618263, Anja Paul, EXP Realty of Canada Inc. Brokerage. NSAR
- C$439,0003 bd2 ba1.2k sqftLOT 93 Middle Dyke Rd N, Kentville, NS B4N 0H8New ConstructionMLS ID #202608115, Rhonda Morse, Royal LePage Atlantic (New Minas) Brokerage. NSAR
- C$369,0002 bd2 ba992 sqft326 Nichols Ave N, Kentville, NS B4N 2G9New ConstructionMLS ID #202603740, Julie Mont, PG Direct Realty Ltd. Brokerage. NSAR
- C$374,9002 bd1 ba960 sqft964 J Jordan Rd, Kings, NS B0P 1H0For SaleMLS ID #202616444, Wayne Sanford, Royal LePage Atlantic (New Minas) Brokerage. NSAR
- C$425,0004 bd2 ba1.6k sqft141 Crescent Dr, Kings, NS B4N 3G9For SaleMLS ID #202614465, Christine Brennan, Engel & Volkers (Wolfville) Brokerage. NSAR
- C$424,9003 bd1 ba1.1k sqft1317 Gospel Rd, Kings, NS B0P 1H0For SaleMLS ID #202606492, Sherri Lonar, Exit Realty Town & Country Brokerage. NSAR
- C$439,9004 bd2 ba1.6k sqft29 Klondyke St, Kentville, NS B4N 1J1For SaleMLS ID #202614988, Donna Conrad, RE/MAX Advantage Brokerage. NSAR
- C$375,0005 bd1 ba1.8k sqft2003 Ridge Rd, Kings, NS B4P 0M6For SaleMLS ID #202523642, Allen Chase, MacKay Real Estate Ltd. Brokerage. NSAR
- C$439,0003 bd3 ba1.5k sqft6A Kara Anne Ct, New Minas, NS B4N 0H6New ConstructionMLS ID #202612356, Cameron Samson, Engel & Volkers (Wolfville) Brokerage. NSAR
- C$350,0002 bd1 ba780 sqft8911 Commercial St, New Minas, NS B4N 3E1For SaleMLS ID #202527621, Tammy Hines, Keller Williams Select Realty (Kentville) Brokerage. NSAR
- C$525,0004 bd2 ba1.6k sqft18 Marina Dr, Kings, NS B4N 4W3For SaleMLS ID #202614945, Tim Davison, Royal LePage Atlantic (New Minas) Brokerage. NSAR
- C$459,9003 bd1 ba1.2k sqft55 Orchard Dr, New Minas, NS B4N 3L6For SaleMLS ID #202614607, Allison MacPherson, Keller Williams Select Realty Brokerage. NSAR
