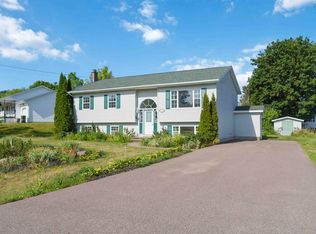
Exceptional Duplex Investment Opportunity in the Heart of New Minas Whether you're an investor seeking strong rental income or a savvy buyer looking to offset your mortgage, this beautifully updated duplex presents an outstanding opportunity in one of New Minas' most desirable residential neighbourhoods. Situated on a quiet, family-friendly street, you'll enjoy being just minutes from all New Minas amenities and quick access to Highway 101. Renovated throughout 2025 and 2026, both units offer updated interiors, and move-in-ready convenience. The property has been carefully maintained with major improvements already completed, including a newer roof (approximately 6 years old) and new hot water tanks installed in 2025, providing peace of mind for years to come. Each unit features its own outdoor storage shed, providing practical space for seasonal items, tools, and recreational equipment. The manageable lot size and low-maintenance exterior make ownership simple and efficient. For owner-occupants, this is the ideal mortgage-helper property. Live comfortably in one unit while the rental income from the second unit contributes significantly toward your monthly ownership costs. For investors, the duplex offers a turnkey addition to your portfolio with strong rental appeal, low maintenance requirements, and excellent long-term value. Opportunities to purchase a fully renovated duplex in such a prime location are a rare find. Book your showing now!
Under contract
C$525,000
18 Marina Dr, Kings, NS B4N 4W3
4beds
1,681sqft
Single Family Residence
Built in 1996
9,801 Square Feet Lot
$-- Zestimate®
C$312/sqft
C$-- HOA
What's special
Beautifully updated duplexQuiet family-friendly streetManageable lot sizeLow-maintenance exteriorMove-in-ready convenienceFully renovated duplex
- 48 days |
- 8 |
- 0 |
Zillow last checked:
Listing updated:
Listed by:
Tim Davison,
Royal LePage Atlantic (New Minas) Brokerage,
Nova Scotia Real Estate Team,
Royal LePage Atlantic (New Minas)
Source: NSAR,MLS®#: 202614945 Originating MLS®#: Nova Scotia Association of REALTORS®
Originating MLS®#: Nova Scotia Association of REALTORS®Facts & features
Interior
Bedrooms & bathrooms
- Bedrooms: 4
- Bathrooms: 2
- Full bathrooms: 2
Bedroom
- Level: Second
- Area: 89.83
- Dimensions: 12.83 x 7
Bedroom 1
- Level: Second
- Area: 141.83
- Dimensions: 12.33 x 11.5
Bathroom
- Level: Second
- Area: 53.44
- Dimensions: 6.17 x 8.67
Kitchen
- Level: Main
- Area: 170.94
- Dimensions: 15.08 x 11.33
Living room
- Level: Main
- Area: 221.11
- Dimensions: 16.58 x 13.33
Heating
- Baseboard
Appliances
- Included: Stove, Dryer, Washer, Refrigerator
Features
- High Speed Internet
- Flooring: Carpet, Laminate, Vinyl
- Basement: None
Interior area
- Total structure area: 1,681
- Total interior livable area: 1,681 sqft
- Finished area above ground: 1,681
Video & virtual tour
Property
Parking
- Parking features: No Garage, Paved
- Has uncovered spaces: Yes
- Details: Parking Details(Shared Paved Driveway)
Features
- Levels: One and One Half
- Stories: 1
Lot
- Size: 9,801 Square Feet
- Features: Landscaped, Under 0.5 Acres
Details
- Additional structures: Shed(s)
- Parcel number: 55199780
- Zoning: R2
- Other equipment: No Rental Equipment
Construction
Type & style
- Home type: SingleFamily
- Property subtype: Single Family Residence
- Attached to another structure: Yes
Materials
- Vinyl Siding
- Foundation: Slab
- Roof: Asphalt
Condition
- New construction: No
- Year built: 1996
Utilities & green energy
- Sewer: Municipal
- Water: Municipal
- Utilities for property: Cable Connected, Electricity Connected, Phone Connected, Electric
Community & HOA
Location
- Region: Kings
Financial & listing details
- Price per square foot: C$312/sqft
- Price range: C$525K - C$525K
- Date on market: 6/19/2026
- Inclusions: 2 Fridges, 2 Stoves, 1 Washer, 1 Dryer "as Is"
- Ownership: Freehold
- Electric utility on property: Yes
T
Tim Davison
(902) 670-7548
By pressing Contact Agent, you agree that the real estate professional identified above may call/text you about your search, which may involve use of automated means and pre-recorded/artificial voices. You don't need to consent as a condition of buying any property, goods, or services. Message/data rates may apply. You also agree to our Terms of Use. Zillow does not endorse any real estate professionals. We may share information about your recent and future site activity with your agent to help them understand what you're looking for in a home.
Price history
| Date | Event | Price |
|---|---|---|
| 8/4/2026 | Contingent | C$525,000C$312/sqft |
Source:  NSAR #202614945 Report a problem NSAR #202614945 Report a problem | ||
| 6/19/2026 | Listed for sale | C$525,000C$312/sqft |
Source: NSAR #202614945 Report a problem | ||
Public tax history
Tax history is unavailable.
Climate risks
Neighborhood: B4N
Nearby schools
GreatSchools rating
No schools nearby
We couldn't find any schools near this home.
Schools provided by the listing agent
- Elementary: New Minas Elementary School
- Middle: Evangeline Middle School
- High: Horton High School
Source: NSAR. This data may not be complete. We recommend contacting the local school district to confirm school assignments for this home.
- C$191,0004 bd2 ba1.6k sqft18 Marina Dr, New Minas, NS B4N4W3Off Market
- C$525,0002 bd-- ba1k sqftMarina Dr #18, New Minas, NS B4N4W1For Sale

- C$190,5003 bd2 ba1.2k sqft24 Marina Dr, New Minas, NS B4N4W3Off Market
- C$83,2004 bd1 ba1.9k sqft5706 Prospect Rd, New Minas, NS B4N3K6Off Market
- C$209,3003 bd2 ba1.5k sqft7 Marina Dr, New Minas, NS B4N4W1Off Market
- C$161,3003 bd1 ba1.1k sqft17 Marina Dr, New Minas, NS B4N4W1Off Market
- C$194,0003 bd2 ba1k sqft21 Marina Dr, New Minas, NS B4N4W1Off Market
- C$155,5003 bd2 ba1.3k sqft28 Marina Dr, New Minas, NS B4N4W3Off Market
Similar homes
- C$499,0004 bd2 ba2.1k sqft1030 Club Cres, New Minas, NS B4N 4Z5For Sale
 MLS ID #202618989, Kane Smith, Exit Realty Town & Country Brokerage. NSAR
 - C$474,9004 bd2 ba1.7k sqft80 Apple Tree Ln, Kentville, NS B4N 3Y6For Sale
 MLS ID #202619590, Heather Nauss, Exit Realty Town & Country Brokerage. NSAR
 - C$549,9004 bd3 ba1.9k sqft174 Prospect Ave, Kentville, NS B4N 2L8For Sale
 MLS ID #202618437, Angie Sangster, Royal LePage Atlantic (New Minas) Brokerage. NSAR
 - C$549,0002 bd1 ba921 sqft504 Lake Dr, Kings, NS B0P 1G0For Sale
 MLS ID #202619710, Carman Kerr, Exit Realty Town & Country Brokerage. NSAR
 - C$575,0003 bd3 ba1.7k sqft3404 Brow Of Mountain Rd W, Kings, NS B0P 1V0For SaleMLS ID #202619651, Julianna Holleman, Royal LePage Atlantic (New Minas) Brokerage. NSAR
- C$549,9003 bd3 ba1.8k sqft148 Main St, Kentville, NS B4N 1J8For SaleMLS ID #202612124, Morgan June Haney, The Agency Real Estate Brokerage Brokerage. NSAR
- C$459,9004 bd3 ba2.1k sqft50 Macdonald Park Rd, Kentville, NS B4N 5C7For SaleMLS ID #202618651, Heather Nauss, Exit Realty Town & Country Brokerage. NSAR
- C$499,9003 bd3 ba1.6k sqft1376 Ridge Rd, Wolfville Ridge, NS B4P 2R1For SaleMLS ID #202617457, Mero Mirzakhalili, RE/MAX NOVA (Windsor) Brokerage. NSAR
- C$459,9003 bd1 ba1.2k sqft55 Orchard Dr, New Minas, NS B4N 3L6For SaleMLS ID #202614607, Allison MacPherson, Keller Williams Select Realty Brokerage. NSAR
- C$634,0004 bd2 ba2.3k sqft1106 Tetzlaff Rd, Kings, NS B4N 4K1For SaleMLS ID #202609081, Amy Perry, EXP Realty of Canada Inc. Brokerage. NSAR
- C$436,0004 bd2 ba1.2k sqft1215 Ridge Rd, Wolfville Ridge, NS B4P 2R1For SaleMLS ID #202617985, David Marriage, Royal LePage Atlantic (New Minas) Brokerage. NSAR
- C$549,0004 bd2 ba2.3k sqft31 Grandview Dr, Wolfville, NS B4P 1W8For SaleMLS ID #202616841, Melanie Besemer, Exit Realty Town & Country Brokerage. NSAR
- C$499,9004 bd2 ba1.7k sqft12220 No Hwy #1, Hortonville, NS B4P 2R3For SaleMLS ID #202604699, Kimberlea Stewart, Exit Realty Town & Country Brokerage. NSAR
- C$479,0003 bd2 ba1.5k sqft73 Chester Ave, Kentville, NS B4N 2J5For SaleMLS ID #202608571, Kevin Scott, Royal LePage Atlantic (New Minas) Brokerage. NSAR
- C$599,0003 bd2 ba1.6k sqft15 Deer Haven Dr, Kentville, NS B4N 0B7For SaleMLS ID #202616442, Sheldon Brannen, PG Direct Realty Ltd. Brokerage. NSAR
- C$550,0002 bd2 ba1.3k sqft39 Covey Dr N, Kentville, NS B4N 0H8New ConstructionMLS ID #202607859, Rhonda Morse, Royal LePage Atlantic (New Minas) Brokerage. NSAR
- C$549,9004 bd2 ba2.1k sqft108 Marsters Ave, Berwick, NS B0P 1E0For SaleMLS ID #202618870, Wayne Sanford, Royal LePage Atlantic (New Minas) Brokerage. NSAR
- C$399,0003 bd2 ba1.6k sqft39 Oakdene Ave, Kentville, NS B4N 2B6For SaleMLS ID #202619065, Wayne Sanford, Royal LePage Atlantic (New Minas) Brokerage. NSAR
- C$375,0003 bd1 ba1k sqft86 Jones Rd, Kings, NS B4N 3N1For SaleMLS ID #202616658, Tiffany Neary, ViewPoint Realty Services Inc.(Greenwood) Brokerage. NSAR
- C$469,9004 bd2 ba1.5k sqft515 Highway 360, Somerset, NS B0P 1E0For SaleMLS ID #202608084, Kimberlea Stewart, Exit Realty Town & Country Brokerage. NSAR
