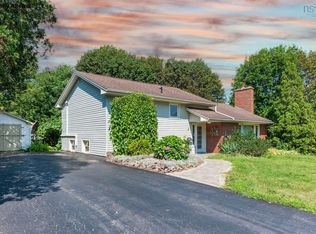
Charming family residence in sought-after Wolfville - four spacious bedrooms and two bathrooms in a well-maintained home. This property features cathedral ceilings, abundant natural light, an open-concept main floor, and hardwood throughout. Comfort systems include three main-floor heat pumps, a hot-water oil-fired boiler, 200A service, and supplemental electric heaters in the lower level. The living room contains a wood-burning fireplace insert that has not been used. Thoughtful conveniences include main-floor laundry, extensive kitchen storage, and substantial updates completed over the years. Friendly layout which would for a perfect work-from-home option. *Zoning will change to R1-A which will allow for an accessory unit, property owner must reside in one of the units.*
For sale
C$549,000
31 Grandview Dr, Wolfville, NS B4P 1W8
4beds
2,366sqft
Single Family Residence
Built in 1971
0.28 Acres Lot
$-- Zestimate®
C$232/sqft
C$-- HOA
What's special
Four spacious bedroomsTwo bathroomsCathedral ceilingsAbundant natural lightOpen-concept main floorHardwood throughoutThree main-floor heat pumps
- 38 days |
- 98 |
- 0 |
Zillow last checked:
Listing updated:
Listed by:
Melanie Besemer,
Exit Realty Town & Country Brokerage
Source: NSAR,MLS®#: 202616841 Originating MLS®#: Nova Scotia Association of REALTORS®
Originating MLS®#: Nova Scotia Association of REALTORS®Facts & features
Interior
Bedrooms & bathrooms
- Bedrooms: 4
- Bathrooms: 2
- Full bathrooms: 2
- Main level bathrooms: 1
- Main level bedrooms: 2
Bedroom
- Level: Main
- Area: 143.82
- Dimensions: 14.1 x 10.2
Bedroom 1
- Level: Basement
- Area: 156.2
- Dimensions: 11 x 14.2
Bedroom 2
- Level: Basement
- Area: 162.56
- Dimensions: 12.7 x 12.8
Bathroom
- Level: Main
- Area: 67.1
- Dimensions: 11 x 6.1
Bathroom 1
- Level: Basement
- Area: 72.59
- Dimensions: 11.9 x 6.1
Dining room
- Level: Main
- Area: 166.44
- Dimensions: 11.4 x 14.6
Kitchen
- Level: Main
- Area: 143.08
- Dimensions: 9.8 x 14.6
Living room
- Level: Main
- Area: 308.16
- Dimensions: 21.4 x 14.4
Office
- Level: Main
- Area: 100.57
- Dimensions: 11.3 x 8.9
Heating
- Baseboard, Fireplace(s), Heat Pump -Ductless
Cooling
- Ductless
Appliances
- Included: Electric Range, Dishwasher, Dryer - Electric, Washer, Refrigerator
- Laundry: Laundry Room
Features
- High Speed Internet, Master Downstairs
- Flooring: Hardwood, Laminate, Tile
- Basement: Finished,Walk-Out Access
- Has fireplace: Yes
- Fireplace features: Wood Burning Stove
Interior area
- Total structure area: 2,366
- Total interior livable area: 2,366 sqft
- Finished area above ground: 1,330
Property
Parking
- Total spaces: 2
- Parking features: Carport, Double, Paved
- Has carport: Yes
- Details: Parking Details(Paved Parking, Ample Parking For Multiple Vehicles.), Garage Details(Carport)
Features
- Levels: Split Entry
- Patio & porch: Deck
Lot
- Size: 0.28 Acres
- Features: Landscaped, Level, Under 0.5 Acres, Near Public Transit
Details
- Additional structures: Shed(s)
- Parcel number: 55270367
- Zoning: R1
- Other equipment: No Rental Equipment
Construction
Type & style
- Home type: SingleFamily
- Property subtype: Single Family Residence
Materials
- Vinyl Siding
- Roof: Asphalt
Condition
- New construction: No
- Year built: 1971
Utilities & green energy
- Gas: Oil
- Sewer: Municipal
- Water: Municipal
- Utilities for property: Cable Connected, Electricity Connected, Phone Connected, Electric
Community & HOA
Community
- Features: Park, Playground, Recreation Center, School Bus Service, Shopping, Place of Worship
Location
- Region: Wolfville
Financial & listing details
- Price per square foot: C$232/sqft
- Tax assessed value: C$202,300
- Price range: C$549K - C$549K
- Date on market: 7/8/2026
- Inclusions: F, S, D, W&D All In "as Is" Condition
- Ownership: Freehold
- Electric utility on property: Yes
Price history
| Date | Event | Price |
|---|---|---|
| 7/8/2026 | Listed for sale | C$549,000+108%C$232/sqft |
Source:  NSAR #202616841 Report a problem NSAR #202616841 Report a problem | ||
| 8/20/2018 | Sold | C$264,000C$112/sqft |
Source: Public Record Report a problem | ||
Public tax history
| Year | Property taxes | Tax assessment |
|---|---|---|
| 2019 | -- | C$202,300 |
Climate risks
Neighborhood: B4P
Nearby schools
GreatSchools rating
No schools nearby
We couldn't find any schools near this home.
Schools provided by the listing agent
- Elementary: Wolfville School
- Middle: Wolfville School
- High: Horton High School
Source: NSAR. This data may not be complete. We recommend contacting the local school district to confirm school assignments for this home.
- C$258,8003 bd2 ba1.6k sqft30 Grandview Dr, Wolfville, NS B4P1W6Off Market
- C$303,0002 bd2 ba1.8k sqft28 Grandview Dr, Wolfville, NS B4P1W6Off Market
- C$199,9004 bd3 ba2.1k sqft35 Grandview Dr, Wolfville, NS B4P1W9Off Market
- C$291,9004 bd3 ba2.5k sqft32 Grandview Dr, Wolfville, NS B4P1W6Off Market
- C$218,2003 bd3 ba1.9k sqft34 Grandview Dr, Wolfville, NS B4P1W6Off Market
- C$321,0003 bd4 ba2.2k sqft27 Grandview Dr, Wolfville, NS B4P1W7Off Market
- C$196,3003 bd2 ba1.4k sqft26 Grandview Dr, Wolfville, NS B4P1W6Off Market
- C$250,0003 bd3 ba1.4k sqft36 Grandview Dr, Wolfville, NS B4P1W6Off Market
Similar homes
- C$699,0003 bd3 ba2.7k sqft15 Grandview Dr, Wolfville, NS B4P 1W5For Sale
 MLS ID #202616573, Melanie Besemer, Exit Realty Town & Country Brokerage. NSAR
 - C$499,0004 bd2 ba1.6k sqft4 Hillcrest Ave N, Kentville, NS B4N 1W9For Sale
 MLS ID #202620085, Paul Dixon, Royal LePage Atlantic (New Minas) Brokerage. NSAR
 - C$436,0004 bd2 ba1.2k sqft1215 Ridge Rd, Wolfville Ridge, NS B4P 2R1For Sale
 MLS ID #202617985, David Marriage, Royal LePage Atlantic (New Minas) Brokerage. NSAR
 - C$499,9003 bd3 ba1.6k sqft1376 Ridge Rd, Wolfville Ridge, NS B4P 2R1For Sale
 MLS ID #202617457, Mero Mirzakhalili, RE/MAX NOVA (Windsor) Brokerage. NSAR
 - C$599,9005 bd3 ba2.5k sqft7 Bonavista Ave, Kings, NS B4N 3L9For SaleMLS ID #202614441, Megan White, Exit Realty Town & Country Brokerage. NSAR
- C$549,9004 bd3 ba1.9k sqft174 Prospect Ave, Kentville, NS B4N 2L8For SaleMLS ID #202618437, Angie Sangster, Royal LePage Atlantic (New Minas) Brokerage. NSAR
- C$575,0003 bd2 ba2k sqft789 Canard St, Kings, NS B0P 1T0For SaleMLS ID #202608569, Kevin Scott, Royal LePage Atlantic (New Minas) Brokerage. NSAR
- C$599,0005 bd-- ba1.2k sqft8 Iona Rd, Wolfville, NS B4P 2H1For SaleMLS ID #202613889, Kate Blanchard, MacKay Real Estate Ltd. Brokerage. NSAR
- C$550,0004 bd3 ba3k sqft2948 Borden St, Coldbrook, NS B4R 1A3For SaleMLS ID #202617233, Stacy de Vries, Royal LePage Atlantic (New Minas) Brokerage. NSAR
- C$549,9003 bd3 ba1.8k sqft148 Main St, Kentville, NS B4N 1J8For SaleMLS ID #202612124, Morgan June Haney, The Agency Real Estate Brokerage Brokerage. NSAR
- C$525,0003 bd3 ba2.4k sqft2671 Mountain View Rd, Coldbrook, NS B4R 1B7For SaleMLS ID #202620284, Allen Chase, MacKay Real Estate Ltd. Brokerage. NSAR
- C$499,0004 bd4 ba2.7k sqft4312 Prospect Rd N, Kings, NS B4N 3V8For SaleMLS ID #202616633, Kane Smith, Exit Realty Town & Country Brokerage. NSAR
- C$465,0003 bd2 ba2.1k sqft319 Birchcrest Dr, Kings, NS B0P 1G0For SaleMLS ID #202620320, Kirk Richards, Royal LePage Atlantic (Greenwood) Brokerage. NSAR
- C$549,9004 bd2 ba2.1k sqft108 Marsters Ave, Berwick, NS B0P 1E0For SaleMLS ID #202618870, Wayne Sanford, Royal LePage Atlantic (New Minas) Brokerage. NSAR
- C$559,9994 bd3 ba3.5k sqft1558 Meghan Dr, Coldbrook, NS B4R 1A1For SaleMLS ID #202617717, Kane Smith, Exit Realty Town & Country Brokerage. NSAR
- C$425,0004 bd2 ba2.2k sqft18 Holmes Hill Rd, Hantsport, NS B0P 1P0For SaleMLS ID #202619732, Wayne Sanford, Royal LePage Atlantic (New Minas) Brokerage. NSAR
- C$575,0003 bd3 ba1.7k sqft3404 Brow Of Mountain Rd W, Kings, NS B0P 1V0For SaleMLS ID #202619651, Julianna Holleman, Royal LePage Atlantic (New Minas) Brokerage. NSAR
- C$459,9003 bd1 ba1.2k sqft55 Orchard Dr, New Minas, NS B4N 3L6For SaleMLS ID #202614607, Allison MacPherson, Keller Williams Select Realty Brokerage. NSAR
- C$634,0004 bd2 ba2.3k sqft1106 Tetzlaff Rd, Kings, NS B4N 4K1For SaleMLS ID #202609081, Amy Perry, EXP Realty of Canada Inc. Brokerage. NSAR
- C$349,9003 bd1 ba1.4k sqft106 Highland Ave, Wolfville, NS B4P 1Z7For SaleMLS ID #202613062, Marylee Levy-Merks, ViewPoint Realty Services Inc.(Greenwood) Brokerage. NSAR
