Not your typical split-entry! This substantial home has had two additions, providing several options for families, entertaining, guest space and/or multi-generational living. The back entrance has a large mudroom/closet which leads to the open dining, featuring a walk-in pantry (could also be an office/playroom, etc.). Updated kitchen offers breakfast bar, lots of storage and newer included appliances. The living room features engineered hardwood floors and a cozy propane fireplace (currently disconnected). Down the hall, three carpeted bedrooms are supported by a full bath. The primary suite is just 15 years old and features an ensuite with custom shower, walk-in closet & bonus room (office, nursery or additional closet?) and convenient access to the large deck and hot tub. Downstairs, a generous rec room, spacious media room with woodstove, half bath, utilities, plenty of storage and laundry with walkout side entrance. Outside, you’ll love the fenced pool with expansive decking, circular drive, firepit area and detached, wired garage/workshop. Located in a family-friendly sub-division, minutes to Valley Regional Hospital, Michelin, all amenities and approx. an hour to HRM. Full feature sheet available!
For sale
C$550,000
2948 Borden St, Coldbrook, NS B4R 1A3
4beds
3,011sqft
Single Family Residence
Built in 1986
0.92 Acres Lot
$-- Zestimate®
C$183/sqft
C$-- HOA
What's special
Open diningWalk-in pantryUpdated kitchenBreakfast barLots of storageNewer included appliancesEngineered hardwood floors
- 97 days
- 14
- 1
Zillow last checked:
Listing updated:
Listed by:
Stacy de Vries,
Royal LePage Atlantic (New Minas) Brokerage
Source: NSAR,MLS®#: 202617233 Originating MLS®#: Nova Scotia Association of REALTORS®
Originating MLS®#: Nova Scotia Association of REALTORS®Facts & features
Interior
Bedrooms & bathrooms
- Bedrooms: 4
- Bathrooms: 3
- Full bathrooms: 1
- 1/2 bathrooms: 2
- Main level bathrooms: 2
- Main level bedrooms: 4
Bedroom
- Level: Main
- Area: 120.94
- Dimensions: 10.75 x 11.25
Bedroom 1
- Level: Main
- Area: 123.38
- Dimensions: 11.75 x 10.5
Bedroom 2
- Level: Main
- Area: 125.54
- Dimensions: 10.92 x 11.5
Bathroom
- Level: Main
- Area: 71.87
- Dimensions: 10.92 x 6.58
Bathroom 1
- Level: Main
- Area: 25.75
- Dimensions: 3 x 8.58
Bathroom 2
- Level: Basement
- Area: 24.29
- Dimensions: 4.42 x 5.5
Dining room
- Level: Main
- Area: 224.31
- Dimensions: 15.83 x 14.17
Kitchen
- Level: Main
- Area: 114.63
- Dimensions: 10.92 x 10.5
Living room
- Level: Main
- Area: 214.77
- Dimensions: 14.08 x 15.25
Office
- Level: Main
- Area: 79.69
- Dimensions: 12.58 x 6.33
Heating
- Baseboard, Furnace, Hot Water, In Floor, Stove
Appliances
- Included: Stove, Dryer, Washer, Freezer - Stand Up, Refrigerator
Features
- Central Vacuum, Ensuite Bath, See Remarks, High Speed Internet, Master Downstairs
- Flooring: Carpet, Laminate
- Basement: Full,Partially Finished
- Has fireplace: Yes
- Fireplace features: Propane
Interior area
- Total structure area: 3,011
- Total interior livable area: 3,011 sqft
- Finished area above ground: 1,730
Video & virtual tour
Property
Parking
- Total spaces: 1.5
- Parking features: Detached, 1.5, Wired, Circular Driveway
- Garage spaces: 1.5
- Has uncovered spaces: Yes
- Details: Parking Details(Circular, Multi), Garage Details(Detached)
Features
- Levels: Split Entry
- Patio & porch: Deck
- Pool features: Above Ground
Lot
- Size: 0.92 Acres
- Features: Partially Cleared, Partial Landscaped, Sloping/Terraced, 0.5 to 0.99 Acres
Details
- Additional structures: Shed(s)
- Parcel number: 55161624
- Zoning: A4
- Other equipment: Air Exchanger, Fuel Tank(s)
Construction
Type & style
- Home type: SingleFamily
- Property subtype: Single Family Residence
Materials
- Brick, Vinyl Siding
- Roof: Asphalt
Condition
- New construction: No
- Year built: 1986
Utilities & green energy
- Gas: Oil
- Sewer: Septic Tank
- Water: Drilled Well
- Utilities for property: Cable Connected, Electricity Connected, Phone Connected, Other, Electric, Propane
Community & HOA
Community
- Features: Park, Playground, Recreation Center, School Bus Service, Shopping, Place of Worship
Location
- Region: Coldbrook
Financial & listing details
- Price per square foot: C$183/sqft
- Tax assessed value: C$262,800
- Price range: C$550K - C$550K
- Date on market: 7/10/2026
- Inclusions: Fridge, Stove, Dishwasher, Washer/Dryer, Freezer, Hot Tub, Pool & Accessories
- Ownership: Freehold
- Electric utility on property: Yes
Price history
| Date | Event | Price |
|---|---|---|
| 8/6/2026 | Price change | C$550,000-12%C$183/sqft |
Source:  NSAR #202617233 Report a problem NSAR #202617233 Report a problem | ||
| 7/10/2026 | Listed for sale | C$625,000C$208/sqft |
Source: NSAR #202617233 Report a problem | ||
Public tax history
| Year | Property taxes | Tax assessment |
|---|---|---|
| 2019 | -- | C$262,800 |
Climate risks
Neighborhood: B4R
Nearby schools
GreatSchools rating
No schools nearby
We couldn't find any schools near this home.
Schools provided by the listing agent
- High: Central Kings Rural High School
Source: NSAR. This data may not be complete. We recommend contacting the local school district to confirm school assignments for this home.
Similar homes
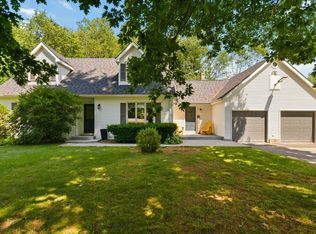
- C$549,9994 bd3 ba3.5k sqft1558 Meghan Dr, Coldbrook, NS B4R 1A1For Sale
 MLS ID #202617717, Kane Smith, Exit Realty Town & Country Brokerage. NSAR
 - C$530,0002 bd1 ba1.6k sqft3349 Lovett Rd, Kings, NS B4N 3V7For Sale
 MLS ID #202625411, Adam Smith, Exit Realty Town & Country Brokerage. NSAR
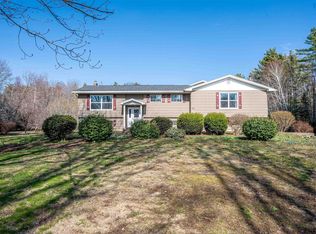
 - C$449,9004 bd2 ba2.5k sqft90 Parrish Rd, Kings, NS B0P 1G0For Sale
 MLS ID #202625335, Tiffany Neary, ViewPoint Realty Services Inc.(Greenwood) Brokerage. NSAR
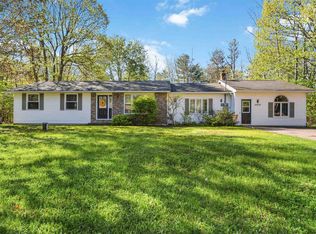
 - C$598,0005 bd2 ba2.2k sqft2410 Loretta Ave, Coldbrook, NS B4R 1A7For Sale
 MLS ID #202611940, Dawn Magee, Royal LePage Atlantic (New Minas) Brokerage. NSAR
