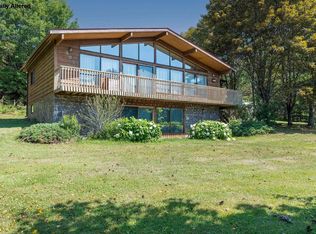
Tucked away on a beautifully landscaped 1-acre lot in well-established and desirable subdivision in Coldbrook, this impressive bungalow delivers the space, privacy and lifestyle that's increasingly hard to find in the Annapolis Valley. With 2,438 sq ft of finished living space including 4 bedrooms and 2 full baths, partially developed basement, with potential for separate living space for generational living. Step inside to an open layout where hardwood and ceramic floors flowing through a generous sized kitchen and dining area with pantry (currently used as office space); a bright living room and a connected family room featuring a cozy woodstove. (Insured, but no current WETT Certification). A French door leads you through to the laundry room with back yard access and a private primary suite complete with a full 4-piece ensuite including a water jet tub. Three additional bedrooms are tucked at the opposite end of the home — ideal for families seeking separation of space. A large mudroom at the side entrance keeps winter gear organized, with a walk-in closet. Basement adds a family room, games room and generous storage. The drilled well is just 10 years old. Ductless heat pumps, and woodstove give you efficient heat. Off the dining room is a large deck, above-ground pool with tanning deck as well; 2 sheds and a gravelled fire pit— your own private backyard retreat. Two driveways and a wood shelter compete this family home. Minutes to Cafes, Harvest Moon Recreational trailway, Kentville medical services, Wolfville wineries, pickleball courts and Hwy 101 access. 10 minutes to Acadia University, 25 Minutes to 14 Wing Greenwood and 1 hr to Halifax.
For sale
C$598,000
2410 Loretta Ave, Coldbrook, NS B4R 1A7
5beds
2,270sqft
Single Family Residence
Built in 37
1.04 Acres Lot
$-- Zestimate®
C$263/sqft
C$-- HOA
What's special
- 150 days
- 10
- 0
Zillow last checked:
Listing updated:
Listed by:
Dawn Magee,
Royal LePage Atlantic (New Minas) Brokerage
Source: NSAR,MLS®#: 202611940 Originating MLS®#: Nova Scotia Association of REALTORS®
Originating MLS®#: Nova Scotia Association of REALTORS®Facts & features
Interior
Bedrooms & bathrooms
- Bedrooms: 5
- Bathrooms: 2
- Full bathrooms: 2
- Main level bathrooms: 1
- Main level bedrooms: 3
Bedroom
- Level: Main
- Area: 93.49
- Dimensions: 8.83 x 10.58
Bedroom 1
- Level: Main
- Area: 93.49
- Dimensions: 8.83 x 10.58
Bedroom 2
- Level: Main
- Area: 107.63
- Dimensions: 10.25 x 10.5
Bathroom
- Level: Lower
- Area: 80.44
- Dimensions: 8.25 x 9.75
Bathroom 1
- Level: Main
- Area: 74.03
- Dimensions: 6.83 x 10.83
Dining room
- Level: Main
- Area: 105.42
- Dimensions: 9.58 x 11
Family room
- Level: Lower
Kitchen
- Level: Main
- Area: 121.86
- Dimensions: 13.67 x 8.92
Living room
- Level: Main
- Area: 221.88
- Dimensions: 18.75 x 11.83
Office
- Level: Lower
- Area: 64
- Dimensions: 5.33 x 12
Heating
- Baseboard, Heat Pump -Ductless, Stove
Appliances
- Included: Stove, Dishwasher, Dryer, Washer, Refrigerator
- Laundry: Laundry Room
Features
- Ensuite Bath, High Speed Internet, Master Downstairs
- Flooring: Ceramic Tile, Hardwood, Laminate
- Basement: Partially Finished
- Has fireplace: Yes
- Fireplace features: Wood Burning Stove
Interior area
- Total structure area: 2,270
- Total interior livable area: 2,270 sqft
- Finished area above ground: 1,555
Video & virtual tour
Property
Parking
- Parking features: No Garage, Multiple Driveways, Paved
- Has uncovered spaces: Yes
- Details: Parking Details(Two Driveways One On Either Side Of Property, Paved And Partially Paved.)
Features
- Patio & porch: Deck
- Pool features: Above Ground
- Has spa: Yes
- Spa features: Private
Lot
- Size: 1.04 Acres
- Features: Partial Landscaped, Level, 1 to 2.99 Acres, Near Public Transit
Details
- Additional structures: Shed(s), Workshop
- Parcel number: 55150296
- Zoning: A4
- Other equipment: Air Exchanger, No Rental Equipment
Construction
Type & style
- Home type: SingleFamily
- Architectural style: Bungalow
- Property subtype: Single Family Residence
Materials
- Vinyl Siding
- Foundation: Slab
- Roof: Asphalt
Condition
- New construction: No
- Year built: 37
Utilities & green energy
- Sewer: Septic Tank
- Water: Drilled Well
- Utilities for property: Electricity Connected, Phone Connected, Electric
Community & HOA
Community
- Features: Golf, Park, Playground, Recreation Center, School Bus Service, Shopping, Place of Worship
Location
- Region: Coldbrook
Financial & listing details
- Price per square foot: C$263/sqft
- Tax assessed value: C$296,900
- Price range: C$598K - C$598K
- Date on market: 5/24/2026
- Inclusions: Fridge, Stove, Dishwasher, Washer And Dryer, Pool Tools And Accessories.
- Ownership: Freehold
- Electric utility on property: Yes
Price history
| Date | Event | Price |
|---|---|---|
| 9/21/2026 | Price change | C$598,000-7.3%C$263/sqft |
Source:  NSAR #202611940 Report a problem NSAR #202611940 Report a problem | ||
| 6/16/2026 | Price change | C$644,900-0.8%C$284/sqft |
Source: NSAR #202611940 Report a problem | ||
| 5/24/2026 | Listed for sale | C$650,000+255.2%C$286/sqft |
Source: NSAR #202611940 Report a problem | ||
| 12/21/2015 | Sold | C$183,000C$81/sqft |
Source: Public Record Report a problem | ||
Public tax history
| Year | Property taxes | Tax assessment |
|---|---|---|
| 2019 | -- | C$183,900 |
Climate risks
Neighborhood: B4R
Nearby schools
GreatSchools rating
No schools nearby
We couldn't find any schools near this home.
Schools provided by the listing agent
- High: Central Kings Rural High School
Source: NSAR. This data may not be complete. We recommend contacting the local school district to confirm school assignments for this home.
Similar homes
- C$550,0004 bd3 ba3k sqft2948 Borden St, Coldbrook, NS B4R 1A3For Sale
 MLS ID #202617233, Stacy de Vries, Royal LePage Atlantic (New Minas) Brokerage. NSAR
 - C$579,0002 bd1 ba2.1k sqft780 Lakeside Dr, Kings, NS B0P 1G0For Sale
 MLS ID #202615090, Sheldon Brannen, PG Direct Realty Ltd. Brokerage. NSAR
 - C$549,9004 bd2 ba2.2k sqft809 Brow Of Mountain Rd, Kings, NS B0P 1J0For Sale
 MLS ID #202620752, Angie Sangster, Royal LePage Atlantic (New Minas) Brokerage. NSAR
 - C$599,9004 bd3 ba2k sqft55 Dahlgren Cres N, Kingston, NS B0P 1R0For Sale
 MLS ID #202626034, Melissa Bard, Royal LePage Atlantic (Greenwood) Brokerage. NSAR
