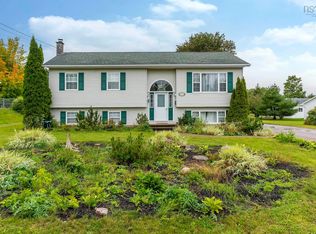
Welcome to 72 Maple Drive in New Minas. Located in the Milne subdivision, this spacious three-bedroom, one-and-a-half-bath bungalow offers approximately 1,700 sq. ft. on the main level and an attached 1.5-car garage. Hardwood flooring extends through the dining room, living room, family room, hallways, and two large bedrooms. The kitchen features cork flooring, while ceramic tile finishes the bathrooms, foyer, laundry room, and mudroom. The basement includes the third bedroom, a den or office, family room, utility room, and workshop. The property comprises four parcels totaling nearly one acre, with a large cleared area that could accommodate an additional garage or swimming pool. Recent upgrades include a 2021 oil tank, 2023 hot water tank, and 2024 heat pump. The home also has an upgraded 150-amp electrical service and a Generac generator panel. All of this is just minutes from the amenities of the Village of New Minas.
For sale
C$475,000
72 Maple Dr, New Minas, NS B4N 4C5
3beds
1,865sqft
Single Family Residence
Built in 1977
0.94 Acres Lot
$-- Zestimate®
C$255/sqft
C$-- HOA
What's special
- 24 days
- 58
- 6
Zillow last checked:
Listing updated:
Listed by:
Mark Burgess,
Royal LePage Atlantic (Greenwood) Brokerage
Source: NSAR,MLS®#: 202622868 Originating MLS®#: Nova Scotia Association of REALTORS®
Originating MLS®#: Nova Scotia Association of REALTORS®Facts & features
Interior
Bedrooms & bathrooms
- Bedrooms: 3
- Bathrooms: 2
- Full bathrooms: 1
- 1/2 bathrooms: 1
- Main level bathrooms: 2
- Main level bedrooms: 2
Bedroom
- Level: Main
- Area: 182.86
- Dimensions: 15.1 x 12.11
Bedroom 1
- Level: Basement
- Area: 148.14
- Dimensions: 11.3 x 13.11
Bathroom
- Level: Main
- Area: 85.05
- Dimensions: 13.5 x 6.3
Bathroom 1
- Level: Main
- Area: 34.68
- Dimensions: 6.8 x 5.1
Dining room
- Level: Main
- Area: 176.55
- Dimensions: 16.5 x 10.7
Family room
- Level: Main
- Area: 246.56
- Dimensions: 18.4 x 13.4
Kitchen
- Level: Main
- Area: 242.95
- Dimensions: 11.3 x 21.5
Living room
- Level: Main
- Area: 223.2
- Dimensions: 18.6 x 12
Office
- Level: Basement
- Area: 266
- Dimensions: 19 x 14
Heating
- Baseboard, Furnace, Heat Pump, Hot Water, Stove
Appliances
- Included: Range, Dryer, Washer, Refrigerator, Water Meter
- Laundry: Laundry Room
Features
- High Speed Internet, Master Downstairs
- Flooring: Ceramic Tile, Cork, Hardwood, Laminate
- Basement: Finished
- Has fireplace: Yes
- Fireplace features: Wood Burning Stove
Interior area
- Total structure area: 1,865
- Total interior livable area: 1,865 sqft
- Finished area above ground: 1,708
Property
Parking
- Total spaces: 3.5
- Parking features: Attached, 1.5, Wired, Double, Paved
- Attached garage spaces: 1.5
- Details: Parking Details(Paved & Dirt), Garage Details(Attached 1.5)
Lot
- Size: 0.94 Acres
- Features: Cleared, Partial Landscaped, Level, 0.5 to 0.99 Acres, Near Public Transit
Details
- Additional structures: Shed(s), Workshop
- Additional parcels included: 55364277,55364269,55364285
- Parcel number: 55202279
- Zoning: R2
- Other equipment: HRV (Heat Rcvry Ventln), No Rental Equipment
Construction
Type & style
- Home type: SingleFamily
- Architectural style: Bungalow
- Property subtype: Single Family Residence
Materials
- Masonite/Colour Lock
- Roof: Asphalt
Condition
- New construction: No
- Year built: 1977
Utilities & green energy
- Gas: Oil
- Sewer: Municipal
- Water: Municipal
- Utilities for property: Cable Connected, Electricity Connected, Phone Connected, Electric
Community & HOA
Community
- Features: Golf, Park, Playground, Recreation Center, School Bus Service, Place of Worship
- Security: Security System
Location
- Region: New Minas
Financial & listing details
- Price per square foot: C$255/sqft
- Tax assessed value: C$197,500
- Price range: C$475K - C$475K
- Date on market: 9/10/2026
- Ownership: Freehold
- Electric utility on property: Yes
Price history
| Date | Event | Price |
|---|---|---|
| 9/24/2026 | Price change | C$475,000-3.9%C$255/sqft |
Source:  NSAR #202622868 Report a problem NSAR #202622868 Report a problem | ||
| 9/10/2026 | Listed for sale | C$494,500C$265/sqft |
Source: NSAR #202622868 Report a problem | ||
Public tax history
| Year | Property taxes | Tax assessment |
|---|---|---|
| 2019 | -- | C$197,500 |
Climate risks
Neighborhood: B4N
Nearby schools
GreatSchools rating
No schools nearby
We couldn't find any schools near this home.
Schools provided by the listing agent
- Elementary: New Minas Elementary School
- Middle: Evangeline Middle School
- High: Horton High School
Source: NSAR. This data may not be complete. We recommend contacting the local school district to confirm school assignments for this home.
Similar homes
- C$499,9004 bd2 ba2.1k sqft1030 Club Cres, New Minas, NS B4N 4Z5For Sale
 MLS ID #202623428, Morgan Bezanson, Royal LePage Atlantic (Greenwood) Brokerage. NSAR
 - C$375,0003 bd1 ba1.3k sqft887 Richard St, Kentville, NS B4N 2Z2For Sale
 MLS ID #202625030, Tammy Hines, Keller Williams Select Realty (Kentville) Brokerage. NSAR
 - C$465,0003 bd2 ba2.7k sqft1141 Highway 358, Pt Williams, NS B0P 1T0For Sale
 MLS ID #202621599, Renee Nichols, The Agency Real Estate Brokerage Brokerage. NSAR
 - C$485,0003 bd2 ba1.7k sqft256 Park St, Kentville, NS B4N 1M8For Sale
 MLS ID #202623392, Kathy Whitewood, Royal LePage Atlantic (New Minas) Brokerage. NSAR
