Prime Investment Opportunity in the Heart of Wolfville! Located in the vibrant university town of Wolfville, this well-maintained 3-bedroom, 1-bath home offers exceptional potential for investors, first-time buyers, or anyone looking to own in one of Nova Scotia's most sought-after communities. Situated on an R3-zoned lot, the property presents exciting future development possibilities, subject to municipal approvals. Just minutes from Acadia University, local shops, restaurants, wineries, and all amenities, this home enjoys strong rental demand and an unbeatable location. The functional layout features three comfortable bedrooms, a bright living area, and a spacious yard with room to expand or enhance. Whether you're looking for a student rental, family home, or redevelopment opportunity, this property combines location, zoning flexibility, and long-term value in the thriving Town of Wolfville. Don't miss your chance to invest in one of the Annapolis Valley's most sought-after markets. Property is being sold as an "as is, where is".
For sale
C$349,900
106 Highland Ave, Wolfville, NS B4P 1Z7
3beds
1,488sqft
Single Family Residence
Built in 1952
7,200 Square Feet Lot
$-- Zestimate®
C$235/sqft
C$-- HOA
What's special
Spacious yard
- 82 days |
- 116 |
- 1 |
Zillow last checked:
Listing updated:
Listed by:
Marylee Levy-Merks,
ViewPoint Realty Services Inc.(Greenwood) Brokerage
Source: NSAR,MLS®#: 202613062 Originating MLS®#: Nova Scotia Association of REALTORS®
Originating MLS®#: Nova Scotia Association of REALTORS®Facts & features
Interior
Bedrooms & bathrooms
- Bedrooms: 3
- Bathrooms: 1
- Full bathrooms: 1
Bedroom
- Level: Second
- Area: 126.88
- Dimensions: 12.08 x 10.5
Bedroom 1
- Level: Second
- Area: 126.88
- Dimensions: 12.08 x 10.5
Bathroom
- Level: Second
- Area: 73.2
- Dimensions: 10.58 x 6.92
Dining room
- Level: Main
- Area: 111.56
- Dimensions: 12.75 x 8.75
Kitchen
- Level: Main
- Area: 187
- Dimensions: 17 x 11
Living room
- Level: Main
- Area: 213.5
- Dimensions: 15.25 x 14
Office
- Level: Main
- Area: 111.56
- Dimensions: 12.75 x 8.75
Heating
- Furnace, Hot Water, Radiator
Appliances
- Included: Electric Oven, Refrigerator
Features
- Flooring: Carpet, Hardwood, Laminate
- Basement: Full,Unfinished
Interior area
- Total structure area: 1,488
- Total interior livable area: 1,488 sqft
- Finished area above ground: 1,488
Property
Features
- Levels: 2 Storey
- Stories: 2
- Patio & porch: Porch
Lot
- Size: 7,200 Square Feet
- Features: Landscaped, Level, Under 0.5 Acres, Near Public Transit
Details
- Parcel number: 55271662
- Zoning: R3
- Other equipment: No Rental Equipment
Construction
Type & style
- Home type: SingleFamily
- Property subtype: Single Family Residence
Materials
- Shingle Siding
- Roof: Metal
Condition
- New construction: No
- Year built: 1952
Utilities & green energy
- Gas: Oil
- Sewer: Municipal
- Water: Municipal
- Utilities for property: Cable Connected, Electricity Connected, Phone Connected
Community & HOA
Community
- Features: Golf, Park, Playground, Recreation Center, School Bus Service, Place of Worship
Location
- Region: Wolfville
Financial & listing details
- Price per square foot: C$235/sqft
- Price range: C$349.9K - C$349.9K
- Date on market: 6/3/2026
- Inclusions: Fidge & Stove .
- Exclusions: Washer & Dryer
- Ownership: Estate Sale
- Electric utility on property: Yes
Price history
| Date | Event | Price |
|---|---|---|
| 6/3/2026 | Listed for sale | C$349,900C$235/sqft |
Source:  NSAR #202613062 Report a problem NSAR #202613062 Report a problem | ||
Public tax history
Tax history is unavailable.
Climate risks
Neighborhood: B4P
Nearby schools
GreatSchools rating
No schools nearby
We couldn't find any schools near this home.
- C$164,4003 bd1 ba1.6k sqft106 Highland Ave, Wolfville, NS B4P1Z7Off Market
- C$162,7005 bd-- ba2k sqft104 Highland Ave, Wolfville, NS B4P1Z7Off Market

- C$151,0005 bd3 ba1.5k sqft108 Highland Ave, Wolfville, NS B4P1Z7Off Market
- C$109,6003 bd1 ba1k sqft110 Highland Ave, Wolfville, NS B4P1Z7Off Market
- C$155,6003 bd2 ba1.4k sqft102 Highland Ave, Wolfville, NS B4P1Z7Off Market
- C$162,4004 bd2 ba1.1k sqft103 Highland Ave, Wolfville, NS B4P1Z8Off Market
- C$162,9004 bd3 ba1.3k sqft111 Highland Ave, Wolfville, NS B4P1Z8Off Market
- C$167,0004 bd3 ba1.8k sqft232 Pleasant St, Wolfville, NS B4P1N7Off Market
Similar homes
- C$436,0004 bd2 ba1.2k sqft1215 Ridge Rd, Wolfville Ridge, NS B4P 2R1For Sale
 MLS ID #202617985, David Marriage, Royal LePage Atlantic (New Minas) Brokerage. NSAR
 - C$349,5005 bd1 ba1.8k sqft2003 Ridge Rd, Kings, NS B4P 0M6For Sale
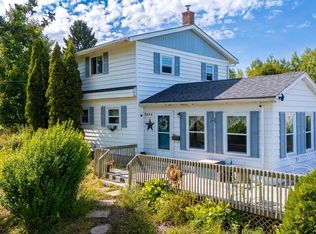 MLS ID #202523642, Allen Chase, MacKay Real Estate Ltd. Brokerage. NSAR
 - C$375,0003 bd1 ba1k sqft86 Jones Rd, Kings, NS B4N 3N1For Sale
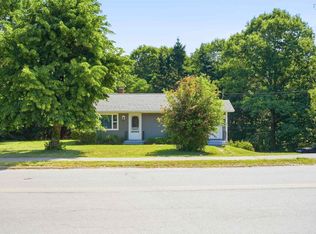 MLS ID #202616658, Tiffany Neary, ViewPoint Realty Services Inc.(Greenwood) Brokerage. NSAR
 - C$399,0003 bd2 ba1.6k sqft39 Oakdene Ave, Kentville, NS B4N 2B6For Sale
 MLS ID #202619065, Wayne Sanford, Royal LePage Atlantic (New Minas) Brokerage. NSAR
 - C$335,0003 bd2 ba1.6k sqft974 Anthony Ave, Centreville, NS B0P 1J0For SaleMLS ID #202620530, Karen MacPhee-Mofford, Royal LePage Atlantic (Greenwood) Brokerage. NSAR
- C$370,0003 bd2 ba1.5k sqft35 Colonial Cres, New Minas, NS B4N 4M6For SaleMLS ID #202617321, Christeen Chiasson, Keller Williams Select Realty Brokerage. NSAR
- C$357,9003 bd1 ba994 sqft2142 Bishopville Rd, West Hants, NS B0P 1P0For SaleMLS ID #202611075, Brenda MacKenzie, Exit Real Estate Professionals Brokerage. NSAR
- C$499,9003 bd3 ba1.6k sqft1376 Ridge Rd, Wolfville Ridge, NS B4P 2R1For SaleMLS ID #202617457, Mero Mirzakhalili, RE/MAX NOVA (Windsor) Brokerage. NSAR
- C$299,9993 bd2 ba1.3k sqft51 Block Wharf Rd, Summerville, NS B0N 2A0For SaleMLS ID #202611695, Veronica Robertson, Exit Real Estate Professionals Brokerage. NSAR
- C$369,0004 bd2 ba1.3k sqft2 Minas St, Kentville, NS B4N 2N8For SaleMLS ID #202619962, Jessica Lin, Royal LePage Atlantic Brokerage. NSAR
- C$390,0003 bd2 ba1.9k sqft11 Parkview Rd, Kentville, NS B4N 1P6For SaleMLS ID #202616602, Calvin Fraser, MacKay Real Estate Ltd. Brokerage. NSAR
- C$299,9004 bd1 ba1.6k sqft327 McDow Rd N, Kings, NS B4N 3B3For SaleMLS ID #202619906, Cindy Gregory, Keller Williams Select Realty (Kentville) Brokerage. NSAR
- C$329,9002 bd1 ba998 sqft24 Kimbrough Ct, Kings, NS B4P 0A7For SaleMLS ID #202616616, Colin Castle, Hants Realty Ltd. Brokerage. NSAR
- C$374,9002 bd1 ba960 sqft964 J Jordan Rd, Kings, NS B0P 1H0For SaleMLS ID #202616444, Wayne Sanford, Royal LePage Atlantic (New Minas) Brokerage. NSAR
- C$329,9002 bd1 ba998 sqft22 Kimbrough Ct, Kings, NS B4P 0A7For SaleMLS ID #202616631, Colin Castle, Hants Realty Ltd. Brokerage. NSAR
- C$292,0003 bd2 ba1.1k sqft1072 J Jordan Rd, Canning, NS B0P 1H0For SaleMLS ID #202620417, Noel Whitten, ViewPoint Realty Services Inc.(Greenwood) Brokerage. NSAR
- C$350,0004 bd2 ba2.2k sqft389 Bentley Rd, Rockland, NS B0P 1E0For SaleMLS ID #202619057, Angie Sangster, Royal LePage Atlantic (New Minas) Brokerage. NSAR
- C$374,9004 bd2 ba1.7k sqft16 School St, Hantsport, NS B0P 1P0For SaleMLS ID #202618821, Kenneth MacKeigan, Exit Real Estate Professionals Brokerage. NSAR
- C$439,0003 bd3 ba1.5k sqft6A Kara Anne Ct, New Minas, NS B4N 0H6New ConstructionMLS ID #202612356, Cameron Samson, Engel & Volkers (Wolfville) Brokerage. NSAR
- C$324,9003 bd2 ba1.9k sqft39 Rogers Rd, Kings, NS B0P 1H0For SaleMLS ID #202615706, Lorna Fulton, RE/MAX Banner Real Estate(Greenwood) Brokerage. NSAR
