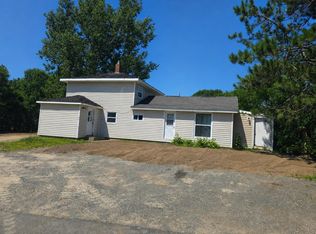
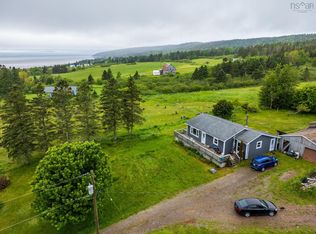
Opportunity awaits in the sought-after community of Ellsworth Estates! This 3-bedroom, 1.5-bathroom home is ready for its next chapter. The main level features a functional layout, while the lower level offers a large family room, a workshop, and a large utility room, providing ample space for hobbies and storage. A wired, detached garage is perfect for projects or parking. Stay comfortable year-round with the efficient heat pump. With a bit of sweat equity, the new buyer has a fantastic chance to build value quickly in this desirable neighborhood. Bring your vision and make this house your home. Book your viewing today.
For sale
C$335,000
974 Anthony Ave, Centreville, NS B0P 1J0
3beds
1,643sqft
Single Family Residence
Built in 1988
0.4 Acres Lot
$-- Zestimate®
C$204/sqft
C$-- HOA
What's special
Functional layoutLarge family roomLarge utility roomWired detached garageEfficient heat pump
- 7 days |
- 32 |
- 3 |
Zillow last checked:
Listing updated:
Listed by:
Karen MacPhee-Mofford,
Royal LePage Atlantic (Greenwood) Brokerage
Source: NSAR,MLS®#: 202620530 Originating MLS®#: Nova Scotia Association of REALTORS®
Originating MLS®#: Nova Scotia Association of REALTORS®Facts & features
Interior
Bedrooms & bathrooms
- Bedrooms: 3
- Bathrooms: 2
- Full bathrooms: 1
- 1/2 bathrooms: 1
- Main level bathrooms: 1
- Main level bedrooms: 3
Bedroom
- Level: Main
- Area: 92
- Dimensions: 8 x 11.5
Bedroom 1
- Level: Main
- Area: 93.28
- Dimensions: 8.42 x 11.08
Bathroom
- Level: Main
- Area: 41.85
- Dimensions: 5.17 x 8.1
Bathroom 1
- Level: Lower
- Area: 36.9
- Dimensions: 4.5 x 8.2
Dining room
- Level: Main
- Area: 84.87
- Dimensions: 10.08 x 8.42
Family room
- Level: Lower
- Area: 507.83
- Dimensions: 23.08 x 22
Kitchen
- Level: Main
- Area: 117.21
- Dimensions: 14.5 x 8.08
Living room
- Level: Main
- Area: 223.54
- Dimensions: 15.42 x 14.5
Heating
- Baseboard, Heat Pump -Ductless
Appliances
- Included: Electric Cooktop, Electric Oven, Dishwasher, Dryer, Washer, Refrigerator
Features
- High Speed Internet
- Flooring: Carpet, Laminate, Vinyl
- Basement: Full,Partially Finished
Interior area
- Total structure area: 1,643
- Total interior livable area: 1,643 sqft
- Finished area above ground: 1,087
Property
Parking
- Total spaces: 1
- Parking features: Detached, Single, Wired, Gravel
- Garage spaces: 1
- Details: Garage Details(Detached Wired)
Features
- Patio & porch: Deck
Lot
- Size: 0.4 Acres
- Features: Cleared, Landscaped, 0.5 to 0.99 Acres
Details
- Additional structures: Workshop
- Parcel number: 55045132
- Zoning: R1
- Other equipment: No Rental Equipment
Construction
Type & style
- Home type: SingleFamily
- Architectural style: Bungalow
- Property subtype: Single Family Residence
Materials
- Vinyl Siding
- Roof: Asphalt
Condition
- New construction: No
- Year built: 1988
Utilities & green energy
- Sewer: Municipal
- Water: Public
- Utilities for property: Cable Connected, Electricity Connected, Phone Connected, Electric
Community & HOA
Community
- Features: Golf, Playground, School Bus Service, Shopping
Location
- Region: Centreville
Financial & listing details
- Price per square foot: C$204/sqft
- Tax assessed value: C$340,700
- Price range: C$335K - C$335K
- Date on market: 8/13/2026
- Ownership: Freehold
- Electric utility on property: Yes
Price history
| Date | Event | Price |
|---|---|---|
| 8/13/2026 | Listed for sale | C$335,000C$204/sqft |
Source:  NSAR #202620530 Report a problem NSAR #202620530 Report a problem | ||
Public tax history
| Year | Property taxes | Tax assessment |
|---|---|---|
| 2019 | -- | C$142,700 |
Climate risks
Neighborhood: B0P
Nearby schools
GreatSchools rating
No schools nearby
We couldn't find any schools near this home.
- C$141,0003 bd1 ba1.1k sqft980 Anthony Ave, Centreville, NS B0P1J0Off Market
- C$136,3003 bd2 ba1k sqft968 Anthony Ave, Centreville, NS B0P1J0Off Market
- C$136,3002 bd2 ba1k sqft986 Anthony Ave, Centreville, NS B0P1J0Off Market
- C$141,1003 bd1 ba1.1k sqft971 Anthony Ave, Centreville, NS B0P1J0Off Market
- C$138,4002 bd2 ba1.2k sqft975 Mary Ave, Centreville, NS B0P1J0Off Market
- C$128,1002 bd1 ba1.3k sqft981 Mary Ave, Centreville, NS B0P1J0Off Market
- C$203,7003 bd1 ba1.6k sqft979 Anthony Ave, Centreville, NS B0P1J0Off Market
- C$136,8002 bd1 ba1k sqft969 Anthony Ave, Centreville, NS B0P1J0Off Market
Similar homes
- C$299,9004 bd1 ba1.6k sqft327 McDow Rd N, Kings, NS B4N 3B3For Sale
 MLS ID #202619906, Cindy Gregory, Keller Williams Select Realty (Kentville) Brokerage. NSAR
 - C$292,0003 bd2 ba1.1k sqft1072 J Jordan Rd, Canning, NS B0P 1H0For Sale
 MLS ID #202620417, Noel Whitten, ViewPoint Realty Services Inc.(Greenwood) Brokerage. NSAR
 - C$324,9003 bd2 ba1.9k sqft39 Rogers Rd, Kings, NS B0P 1H0For Sale
 MLS ID #202615706, Lorna Fulton, RE/MAX Banner Real Estate(Greenwood) Brokerage. NSAR
 - C$350,0004 bd2 ba2.2k sqft389 Bentley Rd, Rockland, NS B0P 1E0For Sale
 MLS ID #202619057, Angie Sangster, Royal LePage Atlantic (New Minas) Brokerage. NSAR
 - C$299,9002 bd1 ba1.2k sqft1027 Marie Cres, Kentville, NS B4N 4K4For SaleMLS ID #202620278, Tammy Hines, Keller Williams Select Realty (Kentville) Brokerage. NSAR
- C$399,0003 bd2 ba1.6k sqft39 Oakdene Ave, Kentville, NS B4N 2B6For SaleMLS ID #202619065, Wayne Sanford, Royal LePage Atlantic (New Minas) Brokerage. NSAR
- C$374,9002 bd1 ba960 sqft964 J Jordan Rd, Kings, NS B0P 1H0For SaleMLS ID #202616444, Wayne Sanford, Royal LePage Atlantic (New Minas) Brokerage. NSAR
- C$390,0003 bd2 ba1.9k sqft11 Parkview Rd, Kentville, NS B4N 1P6For SaleMLS ID #202616602, Calvin Fraser, MacKay Real Estate Ltd. Brokerage. NSAR
- C$319,9003 bd2 ba1.4k sqft860 Park St, Kings, NS B0P 1C0For SaleMLS ID #202615797, Susan Hennessey, Royal LePage Atlantic (Greenwood) Brokerage. NSAR
- C$369,0004 bd2 ba1.3k sqft2 Minas St, Kentville, NS B4N 2N8For SaleMLS ID #202619962, Jessica Lin, Royal LePage Atlantic Brokerage. NSAR
- C$359,9003 bd1 ba1.1k sqft3310 Highway 1, Aylesford East, NS B0P 1C0For SaleMLS ID #202620292, David James, Keller Williams Select Realty (Kentville) Brokerage. NSAR
- C$379,0003 bd2 ba1.8k sqft114 Bog Rd, Kings, NS B0P 1E0For SaleMLS ID #202612763, Conner Sherwood, Exit Real Estate Professionals Brokerage. NSAR
- C$324,9003 bd1 ba1k sqft22 Pent Rd, Kings, NS B0P 1E0For SaleMLS ID #202610208, Toufic Bitar, Exit Realty Town & Country Brokerage. NSAR
- C$365,0004 bd1 ba1.4k sqft1587 Annette St, Coldbrook, NS B4R 1A7For SaleMLS ID #202620060, Brenda Newcombe, Viewpoint Realty Services Inc. Brokerage. NSAR
- C$460,0005 bd3 ba2.1k sqft265 Black Hole Rd, Kings, NS B0P 1H0For SaleMLS ID #202614188, Tammy Hines, Keller Williams Select Realty (Kentville) Brokerage. NSAR
- C$340,0003 bd1 ba1k sqft998 Maple Ave, Aylesford, NS B0P 1C0For SaleMLS ID #202613273, Leslie Stoddart, Exit Realty Town & Country Brokerage. NSAR
- C$375,0003 bd1 ba1k sqft86 Jones Rd, Kings, NS B4N 3N1For SaleMLS ID #202616658, Tiffany Neary, ViewPoint Realty Services Inc.(Greenwood) Brokerage. NSAR
- C$325,0002 bd1 ba862 sqft1055 Marie Cres N, Kings, NS B4N 4K5For SaleMLS ID #202619059, Kathy Whitewood, Royal LePage Atlantic (New Minas) Brokerage. NSAR
- C$499,0004 bd2 ba1.6k sqft4 Hillcrest Ave N, Kentville, NS B4N 1W9For SaleMLS ID #202620085, Paul Dixon, Royal LePage Atlantic (New Minas) Brokerage. NSAR
- C$375,0003 bd2 ba1.5k sqft35 Colonial Cres, New Minas, NS B4N 4M6For SaleMLS ID #202617321, Rose Hamilton, Keller Williams Select Realty (Bridgewater) Brokerage. NSAR
