Welcome to this beautifully maintained side-split family home nestled in one of Kentville's most desirable neighbourhoods. Known for its wonderful neighbours and family-friendly atmosphere, this property offers the perfect blend of comfort, functionality, and peace of mind. Featuring 4 spacious bedrooms, this home provides plenty of room for growing families, a home office, or guest accommodations. With 2 full bathrooms, the layout is designed for everyday convenience. The bright and inviting interior showcases beautiful hardwood flooring and is complemented by two energy-efficient heat pumps, providing year-round comfort. For added security and reliability, the home is equipped with a whole-home generator system, ensuring you're prepared no matter the weather. Step outside to a large deck and entertaining area, ideal for summer barbecues, family gatherings, or simply relaxing with your morning coffee while enjoying the privacy of your backyard. To make your move even easier, all appliances are included, allowing you to settle in with confidence from day one. If you're looking for a move-in-ready home in an established neighbourhood close to schools, parks, shopping, and all the amenities Kentville has to offer, 4 Hillcrest Avenue deserves a place at the top of your viewing list.
For sale
C$499,000
4 Hillcrest Ave N, Kentville, NS B4N 1W9
4beds
1,669sqft
Single Family Residence
Built in 1968
0.28 Acres Lot
$-- Zestimate®
C$299/sqft
C$-- HOA
What's special
Bright and inviting interiorBeautiful hardwood flooringTwo energy-efficient heat pumpsWhole-home generator systemPrivacy of your backyardAll appliances are included
- 17 days |
- 44 |
- 0 |
Zillow last checked:
Listing updated:
Listed by:
Paul Dixon,
Royal LePage Atlantic (New Minas) Brokerage
Source: NSAR,MLS®#: 202620085 Originating MLS®#: Nova Scotia Association of REALTORS®
Originating MLS®#: Nova Scotia Association of REALTORS®Facts & features
Interior
Bedrooms & bathrooms
- Bedrooms: 4
- Bathrooms: 2
- Full bathrooms: 2
Bedroom
- Level: Second
- Area: 106.67
- Dimensions: 10.67 x 10
Bedroom 1
- Level: Second
- Area: 110.25
- Dimensions: 12.25 x 9
Bedroom 2
- Level: Lower
- Area: 126.34
- Dimensions: 13.42 x 9.42
Bathroom
- Level: Second
- Area: 33.6
- Dimensions: 6.83 x 4.92
Bathroom 1
- Level: Lower
- Area: 34.76
- Dimensions: 7.58 x 4.58
Dining room
- Level: Main
- Area: 108.89
- Dimensions: 9.33 x 11.67
Kitchen
- Level: Main
- Area: 126.98
- Dimensions: 9.58 x 13.25
Living room
- Level: Main
- Area: 255.06
- Dimensions: 19.25 x 13.25
Heating
- Furnace, Hot Water, Radiator
Cooling
- Ductless
Features
- High Speed Internet
- Flooring: Hardwood, Laminate, Tile
- Basement: Partially Finished
Interior area
- Total structure area: 1,669
- Total interior livable area: 1,669 sqft
- Finished area above ground: 1,195
Video & virtual tour
Property
Parking
- Parking features: Paved
- Has uncovered spaces: Yes
- Details: Parking Details(Paved Driveway)
Features
- Levels: Side Split
Lot
- Size: 0.28 Acres
- Features: Under 0.5 Acres
Details
- Additional structures: Shed(s)
- Additional parcels included: 55291272
- Parcel number: 55266191
- Zoning: R1
- Other equipment: Fuel Tank(s)
Construction
Type & style
- Home type: SingleFamily
- Property subtype: Single Family Residence
- Attached to another structure: Yes
Materials
- Vinyl Siding
- Roof: Asphalt
Condition
- New construction: No
- Year built: 1968
Utilities & green energy
- Gas: Oil
- Sewer: Municipal
- Water: Municipal
- Utilities for property: Cable Connected, Electricity Connected, Phone Connected
Community & HOA
Location
- Region: Kentville
Financial & listing details
- Price per square foot: C$299/sqft
- Tax assessed value: C$305,700
- Price range: C$499K - C$499K
- Date on market: 8/10/2026
- Inclusions: Fridge, Stove, Dishwasher, Microwave, Washer/Dryer
- Ownership: Freehold
- Electric utility on property: Yes
Price history
| Date | Event | Price |
|---|---|---|
| 8/10/2026 | Listed for sale | C$499,000C$299/sqft |
Source:  NSAR #202620085 Report a problem NSAR #202620085 Report a problem | ||
Public tax history
Tax history is unavailable.
Climate risks
Neighborhood: B4N
Nearby schools
GreatSchools rating
No schools nearby
We couldn't find any schools near this home.
Schools provided by the listing agent
- Elementary: Kings County Academy
- High: Northeast Kings Education Centre
Source: NSAR. This data may not be complete. We recommend contacting the local school district to confirm school assignments for this home.
- C$139,3004 bd2 ba1.6k sqft4 Hillcrest Ave, Kentville, NS B4N1W9Off Market
- C$146,2002 bd2 ba1.3k sqft42 Mountain View St, Kentville, NS B4N1A8Off Market
- C$144,6003 bd2 ba1.7k sqft12 Hillcrest Ave, Kentville, NS B4N1W9Off Market
- C$146,7003 bd2 ba1.6k sqft5 Hillcrest Ave, Kentville, NS B4N1X1Off Market
- C$196,0004 bd2 ba1.7k sqft46 Mountain View St, Kentville, NS B4N1A8Off Market
- C$169,5003 bd2 ba1.8k sqft9 Hillcrest Ave, Kentville, NS B4N1X1Off Market
- C$137,7004 bd2 ba1.5k sqft6 Maxwell Pl, Kentville, NS B4N1A5Off Market
- C$158,7003 bd2 ba1.6k sqft43 Mountain View St, Kentville, NS B4N1A7Off Market
Similar homes
- C$549,9004 bd3 ba1.8k sqft148 Main St, Kentville, NS B4N 1J8For Sale
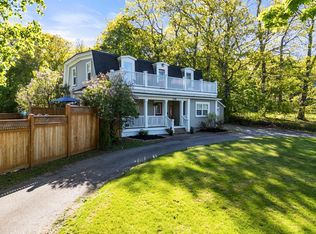 MLS ID #202612124, Morgan June Haney, The Agency Real Estate Brokerage Brokerage. NSAR
 - C$399,0003 bd2 ba1.6k sqft39 Oakdene Ave, Kentville, NS B4N 2B6For Sale
 MLS ID #202619065, Wayne Sanford, Royal LePage Atlantic (New Minas) Brokerage. NSAR
 - C$549,9004 bd3 ba1.9k sqft174 Prospect Ave, Kentville, NS B4N 2L8For Sale
 MLS ID #202618437, Angie Sangster, Royal LePage Atlantic (New Minas) Brokerage. NSAR
 - C$479,0003 bd2 ba1.5k sqft73 Chester Ave, Kentville, NS B4N 2J5For Sale
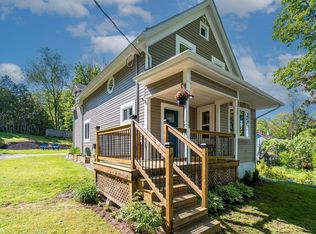 MLS ID #202608571, Kevin Scott, Royal LePage Atlantic (New Minas) Brokerage. NSAR
 - C$359,0004 bd2 ba1.3k sqft2 Minas St, Kentville, NS B4N 2N8For SaleMLS ID #202619962, Jessica Lin, Royal LePage Atlantic Brokerage. NSAR
- C$390,0003 bd2 ba1.9k sqft11 Parkview Rd, Kentville, NS B4N 1P6For SaleMLS ID #202616602, Calvin Fraser, MacKay Real Estate Ltd. Brokerage. NSAR
- C$525,0003 bd3 ba2.4k sqft2671 Mountain View Rd, Coldbrook, NS B4R 1B7For SaleMLS ID #202620284, Allen Chase, MacKay Real Estate Ltd. Brokerage. NSAR
- C$524,9004 bd2 ba2.3k sqft31 Grandview Dr, Wolfville, NS B4P 1W8For SaleMLS ID #202616841, Melanie Besemer, Exit Realty Town & Country Brokerage. NSAR
- C$339,0005 bd2 ba1.6k sqft22 Kent Rd, Kentville, NS B4N 2P1For SaleMLS ID #202619885, Kathy Whitewood, Royal LePage Atlantic (New Minas) Brokerage. NSAR
- C$530,0003 bd2 ba1.5k sqft89 Basinview Rd, Kings, NS B0P 1P0For SaleMLS ID #202621150, Jeff Pettigrew, MacKay Real Estate Ltd. Brokerage. NSAR
- C$599,0003 bd2 ba1.6k sqft15 Deer Haven Dr, Kentville, NS B4N 0B7For SaleMLS ID #202616442, Sheldon Brannen, PG Direct Realty Ltd. Brokerage. NSAR
- C$499,9003 bd3 ba1.6k sqft1376 Ridge Rd, Wolfville Ridge, NS B4P 2R1For SaleMLS ID #202617457, Mero Mirzakhalili, RE/MAX NOVA (Windsor) Brokerage. NSAR
- C$375,0004 bd2 ba1.6k sqft29 Klondyke St, Kentville, NS B4N 1J1For SaleMLS ID #202614988, Donna Conrad, RE/MAX Advantage Brokerage. NSAR
- C$460,0005 bd3 ba2.1k sqft265 Black Hole Rd, Kings, NS B0P 1H0For SaleMLS ID #202614188, Tammy Hines, Keller Williams Select Realty (Kentville) Brokerage. NSAR
- C$459,9003 bd1 ba1.2k sqft55 Orchard Dr, New Minas, NS B4N 3L6For SaleMLS ID #202614607, Allison MacPherson, Keller Williams Select Realty Brokerage. NSAR
- C$595,0003 bd2 ba1.3k sqft8 Covey Dr N, Kings, NS B4N 0H8For SaleMLS ID #202619816, Jamie Greenough, Engel & Volkers (Wolfville) Brokerage. NSAR
- C$564,9003 bd3 ba2.1k sqft31 Anderson Blvd, Kentville, NS B4N 5H2For SaleMLS ID #202613122, Amber Anderson, Viewpoint Realty Services Inc. Brokerage. NSAR
- C$469,9004 bd2 ba1.5k sqft515 Highway 360, Somerset, NS B0P 1E0For SaleMLS ID #202608084, Kimberlea Stewart, Exit Realty Town & Country Brokerage. NSAR
- C$524,9004 bd2 ba2.1k sqft108 Marsters Ave, Berwick, NS B0P 1E0For SaleMLS ID #202618870, Wayne Sanford, Royal LePage Atlantic (New Minas) Brokerage. NSAR
- C$436,0004 bd2 ba1.2k sqft1215 Ridge Rd, Wolfville Ridge, NS B4P 2R1For SaleMLS ID #202617985, David Marriage, Royal LePage Atlantic (New Minas) Brokerage. NSAR
