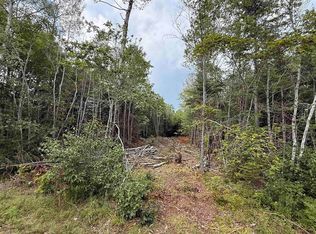
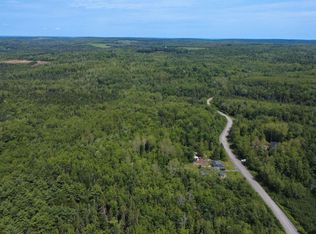
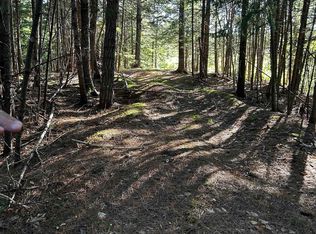
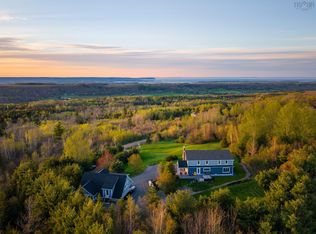
This 3 bedroom, 1.5 bath side split home is situated on just over an acre of land about 10 minutes from shopping and services (New Minas), and 8 minutes to Horton High School. This idyllic family home offers a mostly cleared lot with a second driveway and space for RV or trailer parking, plus exterior RV plug in, and various older outbuilding sheds for puttering. The side split layout has 3 bedrooms and a cheater-ensuite bathroom on the upper level, an open flow living, dining, kitchen area, plus enclosed porch and back laundry on the main level with the 1/2 bath on the main level, and rec room and mechanical on the lower.
Under contract
C$350,000
1301 Deep Hollow Rd, Kings, NS B4P 2R2
3beds
1,554sqft
Single Family Residence
Built in 1978
1.16 Acres Lot
$-- Zestimate®
C$225/sqft
C$-- HOA
What's special
Mostly cleared lotSecond drivewayExterior rv plug inVarious older outbuilding shedsSide split layoutEnclosed porchBack laundry
- 61 days
- 19
- 0
Zillow last checked:
Listing updated:
Listed by:
Jeff Pettigrew,
MacKay Real Estate Ltd. Brokerage,
Annapolis Valley Real Estate Group,
MacKay Real Estate Ltd.
Source: NSAR,MLS®#: 202616506 Originating MLS®#: Nova Scotia Association of REALTORS®
Originating MLS®#: Nova Scotia Association of REALTORS®Facts & features
Interior
Bedrooms & bathrooms
- Bedrooms: 3
- Bathrooms: 2
- Full bathrooms: 1
- 1/2 bathrooms: 1
Bedroom
- Level: Second
- Area: 127.46
- Dimensions: 11.5 x 11.08
Bedroom 1
- Level: Second
- Area: 72.75
- Dimensions: 9 x 8.08
Bathroom
- Level: Second
- Area: 78.33
- Dimensions: 10 x 7.83
Dining room
- Level: Main
- Area: 90.96
- Dimensions: 9.83 x 9.25
Kitchen
- Level: Main
- Area: 95.88
- Dimensions: 9.83 x 9.75
Living room
- Level: Main
- Area: 207.11
- Dimensions: 19.42 x 10.67
Heating
- Baseboard, Heat Pump -Ductless, Hot Water
Appliances
- Included: Stove, Dishwasher, Dryer, Washer, Freezer - Stand Up, Refrigerator
- Laundry: Laundry Room
Features
- High Speed Internet
- Flooring: Laminate, Linoleum
- Basement: Crawl Space,Partial,Partially Finished
Interior area
- Total structure area: 1,554
- Total interior livable area: 1,554 sqft
- Finished area above ground: 1,342
Property
Parking
- Parking features: No Garage, Circular Driveway, Gravel
- Has uncovered spaces: Yes
- Details: Parking Details(Ample W Rv Plug, Circular Driveway, Second Driveway)
Features
- Levels: Side Split
- Patio & porch: Porch
Lot
- Size: 1.16 Acres
- Features: Partially Cleared, Partial Landscaped, 1 to 2.99 Acres
Details
- Additional structures: Shed(s)
- Parcel number: 55187702
- Zoning: A2
- Other equipment: No Rental Equipment
Construction
Type & style
- Home type: SingleFamily
- Property subtype: Single Family Residence
- Attached to another structure: Yes
Materials
- Aluminum Siding, Wood Siding
- Roof: Asphalt
Condition
- New construction: No
- Year built: 1978
Utilities & green energy
- Gas: Oil
- Sewer: Septic Tank
- Water: Drilled Well
- Utilities for property: Cable Connected, Electricity Connected, Phone Connected, Electric
Community & HOA
Community
- Features: School Bus Service
Location
- Region: Kings
Financial & listing details
- Price per square foot: C$225/sqft
- Tax assessed value: C$297,200
- Price range: C$350K - C$350K
- Date on market: 7/4/2026
- Inclusions: Fridge, Stove, Dishwasher, Washer, Dryer, Standup Freezer
- Ownership: Freehold
- Electric utility on property: Yes
Price history
| Date | Event | Price |
|---|---|---|
| 8/10/2026 | Contingent | C$350,000C$225/sqft |
Source:  NSAR #202616506 Report a problem NSAR #202616506 Report a problem | ||
| 7/30/2026 | Price change | C$350,000-5.1%C$225/sqft |
Source: NSAR #202616506 Report a problem | ||
| 7/4/2026 | Listed for sale | C$369,000C$237/sqft |
Source: NSAR #202616506 Report a problem | ||
Public tax history
Tax history is unavailable.
Climate risks
Neighborhood: B4P
Nearby schools
GreatSchools rating
No schools nearby
We couldn't find any schools near this home.
Schools provided by the listing agent
- Elementary: Gaspereau Valley Elementary School
- Middle: Wolfville School
- High: Horton High School
Source: NSAR. This data may not be complete. We recommend contacting the local school district to confirm school assignments for this home.
Similar homes
- C$370,0003 bd2 ba1.5k sqft35 Colonial Cres, New Minas, NS B4N 4M6For Sale
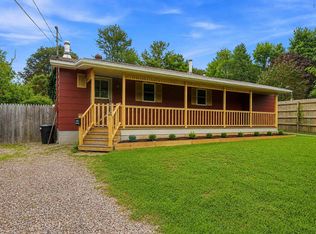 MLS ID #202617321, Christeen Chiasson, Keller Williams Select Realty Brokerage. NSAR
 - C$365,0003 bd1 ba1k sqft86 Jones Rd, Kings, NS B4N 3N1For Sale
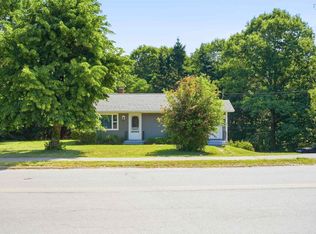 MLS ID #202616658, Tiffany Neary, ViewPoint Realty Services Inc.(Greenwood) Brokerage. NSAR
 - C$350,0004 bd2 ba2.2k sqft389 Bentley Rd, Rockland, NS B0P 1E0For Sale
 MLS ID #202619057, Angie Sangster, Royal LePage Atlantic (New Minas) Brokerage. NSAR
 - C$349,5005 bd1 ba1.8k sqft2003 Ridge Rd, Kings, NS B4P 0M6For Sale
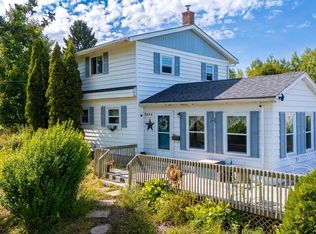 MLS ID #202523642, Allen Chase, MacKay Real Estate Ltd. Brokerage. NSAR
