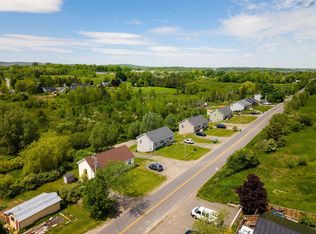
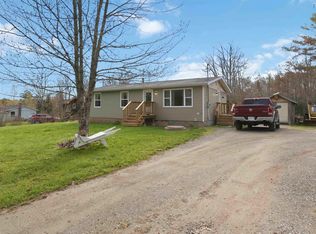
LOCATION, LOCATION, LOCATION!!! This older home has so much to offer from 4 bedrooms, two full baths, a new wood insert in the fireplace, new stylish flooring in kitchen and back porch, to the fenced back yard for your pet friends! This backyard is gorgeous with pergola and BBQ area and the lovely shrubs and trees! Close to everything and yet in a country setting. On town services and with tasteful landscaping. The Cellar is dry and great for firewood storage. Good sized kitchen and a great dining room. Close to the elementary school, shopping and hospital plus quick access to the 101 highway. Primary bedroom's located on the main level but this room could be a great den/family room if that is your choice. This lovely home is priced to sell so make an appointment for a viewing today!!
Under contract
C$360,000
301 Town Rd, West Hants, NS B0P 1P0
4beds
1,888sqft
Single Family Residence
Built in 1917
0.42 Acres Lot
$-- Zestimate®
C$191/sqft
C$-- HOA
What's special
Lovely shrubs and treesTasteful landscapingGood sized kitchenGreat dining room
- 45 days
- 116
- 9
Zillow last checked:
Listing updated:
Listed by:
Jennifer Allen,
Royal LePage Atlantic - Valley(Windsor) Brokerage
Source: NSAR,MLS®#: 202619258 Originating MLS®#: Nova Scotia Association of REALTORS®
Originating MLS®#: Nova Scotia Association of REALTORS®Facts & features
Interior
Bedrooms & bathrooms
- Bedrooms: 4
- Bathrooms: 2
- Full bathrooms: 2
- Main level bathrooms: 1
- Main level bedrooms: 1
Bedroom
- Level: Second
- Area: 183.6
- Dimensions: 15.3 x 12
Bedroom 1
- Level: Second
- Area: 183
- Dimensions: 15 x 12.2
Bedroom 2
- Level: Second
- Area: 120
- Dimensions: 12 x 10
Bathroom
- Level: Main
Bathroom 1
- Level: Second
Dining room
- Level: Main
- Area: 190
- Dimensions: 20 x 9.5
Kitchen
- Level: Main
- Area: 83.52
- Dimensions: 5.8 x 14.4
Living room
- Level: Main
- Area: 320
- Dimensions: 20 x 16
Heating
- Furnace, Heat Pump -Ductless
Appliances
- Included: Electric Range, Dishwasher, Dryer, Washer, Refrigerator
- Laundry: Laundry Room
Features
- High Speed Internet, Master Downstairs
- Flooring: Carpet, Hardwood, Laminate, Vinyl
- Basement: Full,Unfinished
- Has fireplace: Yes
- Fireplace features: Fireplace(s)
Interior area
- Total structure area: 1,888
- Total interior livable area: 1,888 sqft
- Finished area above ground: 1,888
Property
Parking
- Total spaces: 2
- Parking features: No Garage, Double, Gravel
- Has uncovered spaces: Yes
- Details: Parking Details(Double Gravel Driveway)
Features
- Levels: 2 Storey
- Stories: 2
- Fencing: Partial
Lot
- Size: 0.42 Acres
- Features: Landscaped, Level, Under 0.5 Acres
Details
- Additional structures: Shed(s)
- Parcel number: 45030350
- Zoning: RR
- Other equipment: No Rental Equipment
Construction
Type & style
- Home type: SingleFamily
- Property subtype: Single Family Residence
Materials
- Vinyl Siding
- Foundation: Stone
- Roof: Asphalt
Condition
- New construction: No
- Year built: 1917
Utilities & green energy
- Gas: Oil
- Sewer: Municipal
- Water: Municipal
- Utilities for property: Cable Connected, Electricity Connected, Phone Connected, Electric
Community & HOA
Community
- Features: Golf, Park, Recreation Center, School Bus Service, Shopping, Ski Hill, Place of Worship
Location
- Region: West Hants
Financial & listing details
- Price per square foot: C$191/sqft
- Tax assessed value: C$269,300
- Price range: C$360K - C$360K
- Date on market: 7/31/2026
- Inclusions: Fridge, Stove, Dishwasher, Washer And Dryer And Ride On Lawn Tractor
- Ownership: Freehold
- Electric utility on property: Yes
Price history
| Date | Event | Price |
|---|---|---|
| 9/8/2026 | Contingent | C$360,000C$191/sqft |
Source:  NSAR #202619258 Report a problem NSAR #202619258 Report a problem | ||
| 9/3/2026 | Price change | C$360,000-2.7%C$191/sqft |
Source: NSAR #202619258 Report a problem | ||
| 8/10/2026 | Price change | C$370,000-2.6%C$196/sqft |
Source: NSAR #202619258 Report a problem | ||
| 7/31/2026 | Listed for sale | C$380,000C$201/sqft |
Source: NSAR #202619258 Report a problem | ||
Public tax history
Tax history is unavailable.
Climate risks
Neighborhood: Falmouth
Nearby schools
GreatSchools rating
No schools nearby
We couldn't find any schools near this home.
Schools provided by the listing agent
- Middle: West Hants Middle School
- High: Avon View High School
Source: NSAR. This data may not be complete. We recommend contacting the local school district to confirm school assignments for this home.

Similar homes
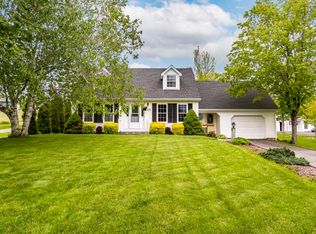
- C$374,9004 bd2 ba1.7k sqft16 School St, Hantsport, NS B0P 1P0For Sale
 MLS ID #202618821, Kenneth MacKeigan, Exit Real Estate Professionals Brokerage. NSAR
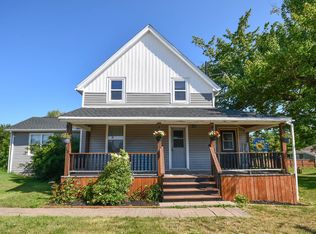
 - C$419,0003 bd2 ba1.7k sqft483 Sangster Bridge Rd, West Hants, NS B0P 1P0For Sale
 MLS ID #202616027, Heather Taylor, Exit Realty Town & Country Brokerage. NSAR
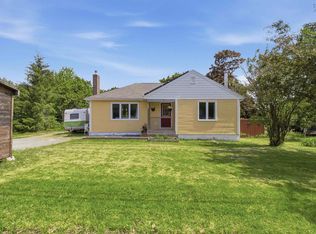
 - C$399,9002 bd1 ba1.3k sqft245 Town Rd, West Hants, NS B0P 1L0For Sale
 MLS ID #202614751, Coady Sanford, Press Realty Inc. Brokerage. NSAR
 - C$357,9003 bd1 ba994 sqft2142 Bishopville Rd, West Hants, NS B0P 1P0For Sale
 MLS ID #202611075, Brenda MacKenzie, Exit Real Estate Professionals Brokerage. NSAR
