Opportunity knocks in downtown Windsor. Check out this charming home - with over 2500 sq ft of finished space set on a large lot in a convenient location, it's a great match for many home ownership goals. Individuals and families will enjoy the many living arrangement options available (multi-generation attached suite + main house, or easily convert it all back to single-family style). Investors will appreciate the opportunity to create a proper multi-unit building for rental income or supplemental income. Developers will see the added value in the extra wide lot, which may qualify for additional density or subdivision. If you're looking for a beautiful home, with lots of outdoor space, options for extra income, complete with a convenient detached garage with space for a workshop or storage, just a block or two away from the outdoor pool and playground, curling rink, daycare, public library, not to mention parks and museums and walking trails is on your vision board, look no further! This one's for you. An easy commute to Halifax (HRM) and the airport, around the corner from King's Edgehill School, a 10 minute drive from year-round fun at Ski Martock, and just a 5 minute walk to award winning local favourite shops & services - coffee shop, bakery, brewery, restaurants and pubs, yoga studio, and the iconic Mermaid Theatre for live arts entertainment. The homeowner has taken care of many upgrades over the last few years which offers peace of mind and efficiency (see documents). Come see why 213 Victoria Street is what you've been waiting for!
For sale
C$434,900
213 Victoria St, Windsor, NS B0N 2T0
4beds
2,550sqft
Single Family Residence
Built in ----
6,878 Square Feet Lot
$-- Zestimate®
C$171/sqft
C$-- HOA
What's special
Large lotLots of outdoor space
- 57 days
- 33
- 3
Zillow last checked:
Listing updated:
Listed by:
Angela Cantwell,
MacKay Real Estate Ltd. Brokerage
Source: NSAR,MLS®#: 202620675 Originating MLS®#: Nova Scotia Association of REALTORS®
Originating MLS®#: Nova Scotia Association of REALTORS®Facts & features
Interior
Bedrooms & bathrooms
- Bedrooms: 4
- Bathrooms: 2
- Full bathrooms: 2
- Main level bathrooms: 1
- Main level bedrooms: 1
Bedroom
- Level: Main
- Area: 134.16
- Dimensions: 17.2 x 7.8
Bedroom 1
- Level: Second
- Area: 123.43
- Dimensions: 11.11 x 11.11
Bedroom 2
- Level: Second
- Area: 93.85
- Dimensions: 13.2 x 7.11
Bathroom
- Level: Main
- Area: 50.25
- Dimensions: 7.5 x 6.7
Bathroom 1
- Level: Second
- Area: 54
- Dimensions: 10 x 5.4
Kitchen
- Level: Main
- Area: 133.45
- Dimensions: 13.2 x 10.11
Living room
- Level: Main
- Area: 195.91
- Dimensions: 14.3 x 13.7
Office
- Level: Main
- Area: 153.12
- Dimensions: 13.2 x 11.6
Heating
- Baseboard, Forced Air
Appliances
- Included: Refrigerator, Water Purifier
Features
- High Speed Internet
- Flooring: Carpet, Hardwood, Linoleum, Softwood, Other
- Basement: Full,Unfinished
Interior area
- Total structure area: 2,550
- Total interior livable area: 2,550 sqft
- Finished area above ground: 2,550
Property
Parking
- Total spaces: 2
- Parking features: Detached, Single, Wired, Paved
- Garage spaces: 1
- Details: Parking Details(Single, Paved), Garage Details(Single, Wired, Detached)
Features
- Levels: 2 Storey
- Stories: 2
- Patio & porch: Deck, Patio, Porch
- Fencing: Partial
Lot
- Size: 6,878 Square Feet
- Features: Cleared, Partial Landscaped, Level, Under 0.5 Acres
Details
- Parcel number: 45058732
- Zoning: R2
- Other equipment: No Rental Equipment
Construction
Type & style
- Home type: SingleFamily
- Property subtype: Single Family Residence
Materials
- Masonite/Colour Lock
- Foundation: Stone
- Roof: Asphalt
Condition
- New construction: No
Utilities & green energy
- Gas: Oil
- Sewer: Municipal
- Water: Municipal
- Utilities for property: Cable Connected, Electricity Connected, Phone Connected, Electric
Community & HOA
Community
- Features: Golf, Park, Playground, Recreation Center, School Bus Service, Shopping, Ski Hill, Place of Worship
- Security: Security System
Location
- Region: Windsor
Financial & listing details
- Price per square foot: C$171/sqft
- Tax assessed value: C$196,300
- Price range: C$434.9K - C$434.9K
- Date on market: 8/14/2026
- Inclusions: Fridge X 2, Water Treatment System (Ro), Security System/Smart Home Equipment (Monitoring Extra)
- Exclusions: Washer/Dryer Combo, Smaller Countertop Appliances
- Ownership: Freehold
- Electric utility on property: Yes
Price history
| Date | Event | Price |
|---|---|---|
| 10/9/2026 | Price change | C$434,900-4.6%C$171/sqft |
Source:  NSAR #202620675 Report a problem NSAR #202620675 Report a problem | ||
| 8/14/2026 | Listed for sale | C$456,000+265.1%C$179/sqft |
Source: NSAR #202620675 Report a problem | ||
| 12/19/2012 | Sold | C$124,900+1312.4%C$49/sqft |
Source: Public Record Report a problem | ||
| 8/24/2011 | Sold | C$8,843C$3/sqft |
Source: Public Record Report a problem | ||
Public tax history
| Year | Property taxes | Tax assessment |
|---|---|---|
| 2019 | -- | C$196,300 |
Climate risks
Neighborhood: B0N
Nearby schools
GreatSchools rating
No schools nearby
We couldn't find any schools near this home.
Schools provided by the listing agent
- Elementary: Windsor Elementary School
- Middle: West Hants Middle School
- High: Avon View High School
Source: NSAR. This data may not be complete. We recommend contacting the local school district to confirm school assignments for this home.
Similar homes
- C$459,9003 bd2 ba2.4k sqft8 Lakeview Dr, Windsor, NS B0N 2T0For Sale
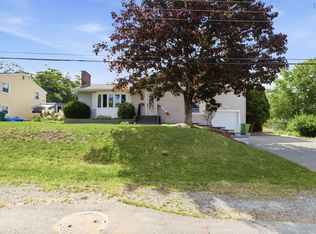 MLS ID #202620046, Jodi Daniels, Royal LePage Atlantic - Valley(Windsor) Brokerage. NSAR
 - C$474,9006 bd4 ba2.9k sqft20 Gray St, Windsor, NS B0N 2T0For Sale
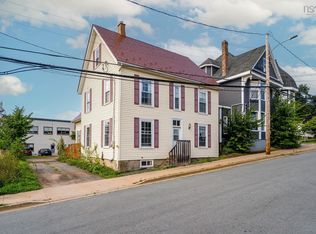 MLS ID #202622069, Johnathon Benedict, Royal LePage Atlantic - Valley(Windsor) Brokerage. NSAR
 - C$449,9003 bd2 ba1.3k sqft155 Wiley Ave, Windsor, NS B0N 2T0For Sale
 MLS ID #202620274, Kyla Stanick, Exit Realty Town & Country Brokerage. NSAR
 - C$479,9003 bd1 ba1.4k sqft154 Chestnut St, West Hants, NS B0N 2T0For Sale
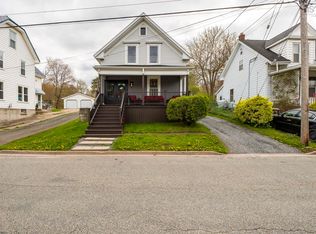 MLS ID #202611604, Mark Merrin, Royal LePage Atlantic - Valley(Windsor) Brokerage. NSAR
