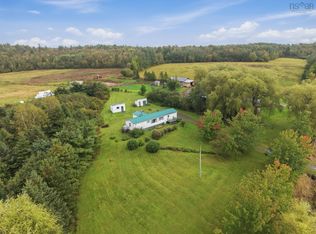
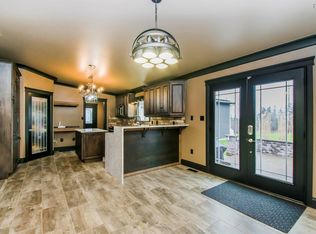
Welcome to 1056 Quarry Road in Union Corner! Set on 2.8 acres, this charming country property offers an abundance of space, privacy and peaceful rural living! The main level welcomes you through a practical mudroom that leads into a spacious kitchen with plenty of cupboard and counter space, along with new countertops and sink. Just off the kitchen, a versatile bonus room offers the perfect setting for a formal dining room, children's playroom or additional living space. A full bathroom and another flexible room- ideal for a home office, hobby room or guest space add even more functionality to this level. The bright and inviting living room features an abundance of natural light, access to the front deck and an energy-efficient heat pump for year-round comfort. Upstairs has been recently refreshed with all-new flooring and offers two additional bedrooms, a brand new full bathroom and a generously sized primary bedroom with its own heat pump. Numerous upgrades have been completed, including exterior doors, windows, a generator hookup and metal roofing on both the home and garage. Outside, you'll find a detached single-car/double-car garage, two driveways and a sweet pond that adds to the property’s tranquil country setting. Located just 15 minutes from Windsor and approximately 40 minutes from HRM, this property offers the perfect balance of rural charm and convenient access to amenities. If you've been dreaming of more room to spread out and enjoy country living, this inviting property is the perfect place to call home!
For sale
C$425,000
1056 Quarry Rd, West Hants, NS B0N 2A0
3beds
1,922sqft
Single Family Residence
Built in 1946
2.8 Acres Lot
$-- Zestimate®
C$221/sqft
C$-- HOA
What's special
Practical mudroomSpacious kitchenNew countertops and sinkVersatile bonus roomAbundance of natural lightTwo driveways
- 47 days
- 28
- 0
Zillow last checked:
Listing updated:
Listed by:
Angela Mailman,
Viewpoint Realty Services Inc. Brokerage
Source: NSAR,MLS®#: 202621399 Originating MLS®#: Nova Scotia Association of REALTORS®
Originating MLS®#: Nova Scotia Association of REALTORS®Facts & features
Interior
Bedrooms & bathrooms
- Bedrooms: 3
- Bathrooms: 2
- Full bathrooms: 2
- Main level bathrooms: 1
Bedroom
- Level: Second
- Area: 158.4
- Dimensions: 12 x 13.2
Bedroom 1
- Level: Second
- Area: 96.03
- Dimensions: 9.7 x 9.9
Bathroom
- Level: Main
- Area: 49.77
- Dimensions: 6.3 x 7.9
Bathroom 1
- Level: Second
- Area: 59.17
- Dimensions: 9.7 x 6.1
Kitchen
- Level: Main
- Area: 211.56
- Dimensions: 12.9 x 16.4
Living room
- Level: Main
- Area: 279
- Dimensions: 22.5 x 12.4
Office
- Level: Main
- Area: 127.2
- Dimensions: 12 x 10.6
Heating
- Baseboard, Heat Pump -Ductless
Cooling
- Ductless
Appliances
- Included: Stove, Dishwasher, Dryer, Washer, Refrigerator
- Laundry: Laundry Room
Features
- High Speed Internet
- Flooring: Laminate, Softwood, Vinyl
- Basement: Unfinished
Interior area
- Total structure area: 1,922
- Total interior livable area: 1,922 sqft
- Finished area above ground: 1,922
Property
Parking
- Parking features: Detached, Gravel, Multiple Driveways
- Has garage: Yes
- Has uncovered spaces: Yes
- Details: Parking Details(2 Gravel Driveways), Garage Details(30x28)
Features
- Levels: One and One Half
- Stories: 1
- Patio & porch: Deck
- Waterfront features: Stream/Pond
Lot
- Size: 2.8 Acres
- Features: Cleared, Partial Landscaped, Level, 1 to 2.99 Acres
Details
- Additional structures: Shed(s)
- Parcel number: 45270436
- Zoning: AG2
- Other equipment: No Rental Equipment
Construction
Type & style
- Home type: SingleFamily
- Property subtype: Single Family Residence
Materials
- Vinyl Siding
- Roof: Metal
Condition
- New construction: No
- Year built: 1946
Utilities & green energy
- Gas: Oil
- Sewer: Septic Tank
- Water: Cistern, Dug
- Utilities for property: Cable Connected, Electricity Connected, Phone Connected, Electric
Community & HOA
Location
- Region: West Hants
Financial & listing details
- Price per square foot: C$221/sqft
- Price range: C$425K - C$425K
- Date on market: 8/25/2026
- Inclusions: Fridge, Stove, Dishwasher, Washer, Dryer
- Ownership: Freehold
- Electric utility on property: Yes
Price history
| Date | Event | Price |
|---|---|---|
| 9/14/2026 | Price change | C$425,000-5.5%C$221/sqft |
Source:  NSAR #202621399 Report a problem NSAR #202621399 Report a problem | ||
| 8/25/2026 | Listed for sale | C$449,900C$234/sqft |
Source: NSAR #202621399 Report a problem | ||
Public tax history
Tax history is unavailable.
Climate risks
Neighborhood: Union Corner
Nearby schools
GreatSchools rating
No schools nearby
We couldn't find any schools near this home.
Schools provided by the listing agent
- Middle: West Hants Middle School
- High: Avon View High School
Source: NSAR. This data may not be complete. We recommend contacting the local school district to confirm school assignments for this home.
Similar homes
- C$549,9003 bd2 ba1.7k sqft21 Hillcrest Ln, West Hants, NS B0N 2A0For Sale
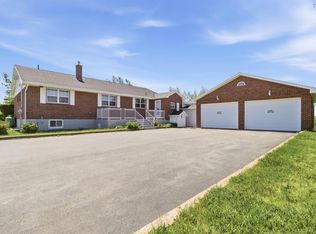 MLS ID #202615320, Nick Boyce, Royal LePage Atlantic - Valley(Windsor) Brokerage. NSAR
 - C$428,8003 bd2 ba1.4k sqft78 White Birch Ln, Windsor Forks, NS B0N 2T0For Sale
 MLS ID #202625137, Cheryl Longmire, RE/MAX Nova (Halifax) Brokerage. NSAR
 - C$464,0004 bd2 ba1.8k sqft25 Dawson Ln, West Hants, NS B0N 2E0For Sale
 MLS ID #202613672, Roger Sanford, Royal LePage Atlantic(Stellarton) Brokerage. NSAR
 - C$489,0004 bd2 ba2.3k sqft152 Armitage Rd, West Hants, NS B0N 2A0For Sale
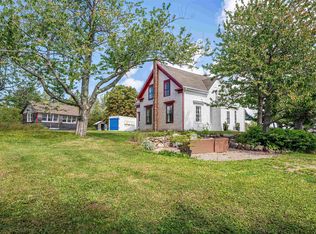 MLS ID #202622074, Brenda Newcombe, Viewpoint Realty Services Inc. Brokerage. NSAR
