Set among 3.2 acres of beautiful countryside, 169 Highway 236 offers the space, comfort, and peaceful setting you’ve been looking for, all less than 15 minutes from Windsor. This spacious and bright 2 storey home features 4 bedrooms, 2.5 baths, hardwood floors, and beautiful views that make every day feel a little more special. Start your mornings with stunning sunrises and unwind in the evening as the sun sets over the surrounding countryside. The main level offers plenty of room for everyday living and entertaining, with an eat-in kitchen, separate dining room, family room, living room, and convenient 2 piece bath. Upstairs, the private primary suite features a 4 piece ensuite and walk-in closet, while 3 additional bedrooms and a separate 4 piece bath with air-jet tub provide plenty of space for family and guests. Outside, the covered wrap-around porch is the perfect spot to enjoy your morning coffee or take in the views, while the back deck offers another inviting space for summer gatherings and outdoor relaxation. With tons of space to explore and plenty of room for gardening, recreation, or simply enjoying the peace and privacy of country living, there’s lots to love here. The location also puts you close to everything Windsor and the surrounding area has to offer, including Ski Martock, local restaurants, wineries, and more. If you’re looking for a spacious family home with beautiful views, room to breathe, and convenient access to Windsor, this one is worth a look!
For sale
C$627,888
169 Highway 236 Un, Union Corner, NS B0N 2A0
4beds
2,395sqft
Single Family Residence
Built in 1997
3.2 Acres Lot
$-- Zestimate®
C$262/sqft
C$-- HOA
What's special
Hardwood floorsBeautiful viewsEat-in kitchenSeparate dining roomFamily roomPrivate primary suiteWalk-in closet
- 14 hours
- 25
- 1
Zillow last checked:
Listing updated:
Listed by:
Johnathon Benedict,
Royal LePage Atlantic - Valley(Windsor) Brokerage,
Benedict Real Estate Group,
Royal LePage Atlantic (Dartmouth)
Source: NSAR,MLS®#: 202625312 Originating MLS®#: Nova Scotia Association of REALTORS®
Originating MLS®#: Nova Scotia Association of REALTORS®Facts & features
Interior
Bedrooms & bathrooms
- Bedrooms: 4
- Bathrooms: 3
- Full bathrooms: 2
- 1/2 bathrooms: 1
- Main level bathrooms: 1
Bedroom
- Level: Second
- Area: 132.14
- Dimensions: 11.83 x 11.17
Bedroom 1
- Level: Second
- Area: 114.28
- Dimensions: 10.08 x 11.33
Bedroom 2
- Level: Second
- Area: 126.5
- Dimensions: 11.5 x 11
Bathroom
- Level: Main
- Width: 2.92
Bathroom 1
- Level: Second
- Width: 5.92
Bathroom 2
- Level: Second
- Width: 7.42
Dining room
- Level: Main
- Area: 206.94
- Dimensions: 12.42 x 16.67
Family room
- Level: Main
- Area: 199.5
- Dimensions: 15.75 x 12.67
Kitchen
- Level: Main
- Area: 147.19
- Dimensions: 11.25 x 13.08
Living room
- Level: Main
- Area: 206.4
- Dimensions: 16.08 x 12.83
Heating
- Forced Air, Furnace
Appliances
- Included: Stove, Dishwasher, Dryer, Washer, Refrigerator
Features
- Central Vacuum, Ensuite Bath, High Speed Internet
- Flooring: Engineered Hardwood, Hardwood
- Basement: Full,Unfinished
Interior area
- Total structure area: 2,395
- Total interior livable area: 2,395 sqft
- Finished area above ground: 2,395
Video & virtual tour
Property
Parking
- Parking features: No Garage, Gravel
Features
- Levels: 2 Storey
- Stories: 2
- Patio & porch: Patio
- Has spa: Yes
- Spa features: Bath
Lot
- Size: 3.2 Acres
- Features: Cleared, Landscaped, Level, 3 to 9.99 Acres
Details
- Additional structures: Shed(s)
- Parcel number: 45272507
- Zoning: AR-2
- Other equipment: HRV (Heat Rcvry Ventln), No Rental Equipment
Construction
Type & style
- Home type: SingleFamily
- Property subtype: Single Family Residence
Materials
- Vinyl Siding
- Roof: Asphalt
Condition
- New construction: No
- Year built: 1997
Utilities & green energy
- Gas: Oil
- Sewer: Septic Tank
- Water: Cistern
- Utilities for property: Cable Connected, Electricity Connected, Phone Connected
Community & HOA
Community
- Security: Security System
Location
- Region: Union Corner
Financial & listing details
- Price per square foot: C$262/sqft
- Price range: C$627.9K - C$627.9K
- Date on market: 10/7/2026
- Ownership: Freehold
- Electric utility on property: Yes
Price history
| Date | Event | Price |
|---|---|---|
| 10/7/2026 | Listed for sale | C$627,888C$262/sqft |
Source:  NSAR #202625312 Report a problem NSAR #202625312 Report a problem | ||
Public tax history
Tax history is unavailable.
Climate risks
Neighborhood: Union Corner
Nearby schools
GreatSchools rating
No schools nearby
We couldn't find any schools near this home.
Schools provided by the listing agent
- Middle: West Hants Middle School
- High: Avon View High School
Source: NSAR. This data may not be complete. We recommend contacting the local school district to confirm school assignments for this home.
Similar homes
- C$449,9004 bd2 ba2k sqft162 Lakewood Dr, Brooklyn, NS B0N 2A0For Sale
 MLS ID #202624377, Chris Peters, Royal LePage Atlantic (Dartmouth) Brokerage. NSAR
 - C$549,9003 bd2 ba1.7k sqft21 Hillcrest Ln, West Hants, NS B0N 2A0For Sale
 MLS ID #202615320, Nick Boyce, Royal LePage Atlantic - Valley(Windsor) Brokerage. NSAR
 - C$699,9003 bd2 ba1.4k sqftAvon Spirit Ln Lot 1, Avondale, NS B0N 2A0New Construction
 MLS ID #202612991, Kurt Repchull, Keller Williams Select Realty Brokerage. NSAR
 - C$425,0003 bd2 ba1.9k sqft1056 Quarry Rd, West Hants, NS B0N 2A0For Sale
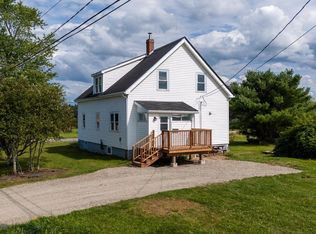 MLS ID #202621399, Angela Mailman, Viewpoint Realty Services Inc. Brokerage. NSAR
