Brand new construction, one-level living and a fresh start without the to-do list! This thoughtfully designed bungalow offers a combination of modern style, comfortable living and low maintenance. Built on a slab, the home features an open-concept layout, vaulted ceilings, chic finishes and plenty of curb appeal. Offering 3 bedrooms and 2 full bathrooms, including a spacious primary bedroom complete with a walk-in closet and ensuite, the layout is both functional and manageable in size. Spend less time cleaning and maintaining, and more time enjoying your home! Everything is brand new, giving you peace of mind without worrying about the hidden expenses and major upgrades that can come with homeownership over time, like replacing windows, roofing and other big-ticket items. Complete with electric baseboard heating and a heat pump, this home makes low-maintenance living easy. There is also approval for a second driveway, along with the possibility of building a 24 x 24 garage, and applicable tax is already included in the purchase price. Brooklyn is a quiet, family-friendly community just 10 minutes from Windsor and approximately 40 minutes from Halifax. A quick, straight drive along the highway makes commuting easy, while a wonderful neighbours make the move welcoming. Country charm while keeping the city close! Take the beautiful drive to Brooklyn, stop in at the Bread Gallery Bakery, explore the beautiful new construction in the area and see just how great this community really is.
New construction
C$479,900
21 Chalet Cres, Brooklyn, NS B0N 1L0
3beds
1,260sqft
Single Family Residence
Built in ----
0.41 Acres Lot
$-- Zestimate®
C$381/sqft
C$-- HOA
What's special
One-level livingModern styleComfortable livingOpen-concept layoutVaulted ceilingsChic finishesPlenty of curb appeal
- 8 days
- 71
- 10
Zillow last checked:
Listing updated:
Listed by:
Taylor Shields,
RE/MAX Nova (Halifax) Brokerage
Source: NSAR,MLS®#: 202627162 Originating MLS®#: Nova Scotia Association of REALTORS®
Facts & features
Interior
Bedrooms & bathrooms
- Bedrooms: 3
- Bathrooms: 2
- Full bathrooms: 2
- Main level bathrooms: 1
- Main level bedrooms: 4
Bedroom
- Level: Main
- Length: 8.67
Bedroom 1
- Level: Main
- Length: 11.17
Bathroom
- Level: Main
- Area: 66.67
- Dimensions: 8 x 8.33
Dining room
- Level: Main
- Area: 110
- Dimensions: 7.33 x 15
Kitchen
- Level: Main
- Area: 195
- Dimensions: 13 x 15
Living room
- Level: Main
- Area: 177.5
- Dimensions: 11.83 x 15
Heating
- Baseboard, Heat Pump -Ductless
Appliances
- Included: None
- Laundry: Laundry Room
Features
- Ensuite Bath, High Speed Internet, Master Downstairs
- Flooring: Laminate
- Basement: None
Interior area
- Total structure area: 1,260
- Total interior livable area: 1,260 sqft
- Finished area above ground: 1,260
Property
Parking
- Parking features: No Garage, Gravel
Lot
- Size: 0.41 Acres
- Features: Not Landscaped, Under 0.5 Acres
Details
- Parcel number: 45020427
- Zoning: N/A
- Other equipment: Air Exchanger, No Rental Equipment
Construction
Type & style
- Home type: SingleFamily
- Architectural style: Bungalow
- Property subtype: Single Family Residence
Materials
- Vinyl Siding
- Roof: Asphalt
Condition
- New Construction
- New construction: Yes
Utilities & green energy
- Sewer: Septic Tank
- Water: Drilled Well
- Utilities for property: Cable Connected, Electricity Connected, Phone Connected, Electric
Community & HOA
Community
- Features: Golf, School Bus Service, Place of Worship
Location
- Region: Brooklyn
Financial & listing details
- Price per square foot: C$381/sqft
- Price range: C$479.9K - C$479.9K
- Date on market: 11/2/2026
- Exclusions: Appliances
- Ownership: Freehold
- Electric utility on property: Yes
Price history
| Date | Event | Price |
|---|---|---|
| 11/2/2026 | Listed for sale | C$479,900C$381/sqft |
Source:  NSAR #202627162 Report a problem | ||
Public tax history
Tax history is unavailable.
Climate risks
Neighborhood: Brooklyn
Nearby schools
GreatSchools rating
No schools nearby
We couldn't find any schools near this home.
Schools provided by the listing agent
- Middle: West Hants Middle School
- High: Avon View High School
Source: NSAR. This data may not be complete. We recommend contacting the local school district to confirm school assignments for this home.
Similar homes
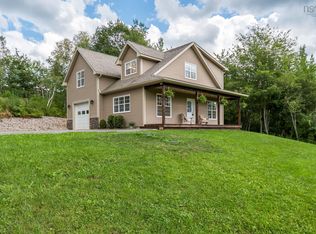
- C$489,9003 bd2 ba1.2k sqft15 Chalet Cres, West Hants, NS B0N 1L0For Sale
 MLS ID #202627603, Taylor Shields, RE/MAX Nova (Halifax) Brokerage. NSAR
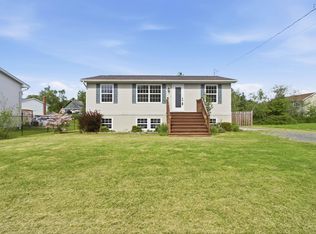
- C$499,0003 bd3 ba1.4k sqft1017 Bog Rd, Falmouth, NS B0P 1L0For Sale
 MLS ID #202621900, Jodi Daniels, Royal LePage Atlantic - Valley(Windsor) Brokerage. NSAR
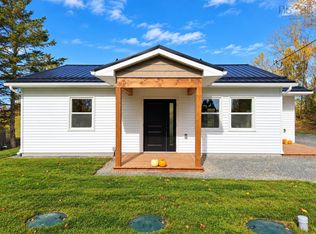
- C$449,9003 bd2 ba1.7k sqft73 Underwood Rd, West Hants, NS B0N 2T0For Sale
 MLS ID #202615613, Don McCooeye, Royal LePage Atlantic (Enfield) Brokerage. NSAR
- C$429,0002 bd1 ba1k sqft1059 Wentworth Rd, Sweets Corner, NS B0N 2T0New Construction
 MLS ID #202622909, Natalia Seliverstova, RE/MAX NOVA (Windsor) Brokerage. NSAR
