Welcome to this charming new construction bungalow in Sweets Corner, offering comfortable one-level living in a peaceful country setting! This thoughtfully designed 1,024 sq. ft. home features 2 bedrooms, 1 bathroom, and a bright, open-concept kitchen, dining, and living area. Modern finishes, durable vinyl plank flooring, a ductless heat pump, electric baseboard heating, and a metal roof make this home both stylish and practical. The kitchen features beautiful white cabinetry, modern black hardware, a convenient island, and stylish Whirlpool appliances, with countertops and final finishing touches still to come. The spacious 4-piece bathroom offers modern fixtures and a fresh, welcoming feel. The home also features a convenient laundry area with a washer, dryer, and utility sink, along with an air exchanger. Enjoy the welcoming covered front porch and quaint side deck, perfect for relaxing and taking in the surrounding countryside. With an 8-year Lux Home Warranty for added peace of mind and anticipated completion by the end of November 2026, this is a wonderful opportunity to own a brand-new home without the wait of starting from scratch! Whether you're a first-time buyer, looking to downsize, or simply dreaming of easy one-level living, this lovely home is worth a look!
New construction
C$429,000
1059 Wentworth Rd, Sweets Corner, NS B0N 2T0
2beds
1,024sqft
Single Family Residence
Built in ----
0.37 Acres Lot
$-- Zestimate®
C$419/sqft
C$-- HOA
What's special
Modern finishesDurable vinyl plank flooringDuctless heat pumpElectric baseboard heatingMetal roofBeautiful white cabinetryModern black hardware
- 60 days
- 32
- 0
Zillow last checked:
Listing updated:
Listed by:
Natalia Seliverstova,
RE/MAX NOVA (Windsor) Brokerage,
Helen Lindley,
RE/MAX NOVA (Windsor)
Source: NSAR,MLS®#: 202622909 Originating MLS®#: Nova Scotia Association of REALTORS®
Facts & features
Interior
Bedrooms & bathrooms
- Bedrooms: 2
- Bathrooms: 1
- Full bathrooms: 1
- Main level bathrooms: 1
- Main level bedrooms: 2
Bedroom
- Level: Main
- Area: 120
- Dimensions: 10 x 12
Bedroom 1
- Level: Main
- Area: 120
- Dimensions: 10 x 12
Bathroom
- Level: Main
- Area: 48
- Dimensions: 8 x 6
Dining room
- Level: Main
- Area: 77
- Dimensions: 7 x 11
Kitchen
- Level: Main
- Area: 110
- Dimensions: 10 x 11
Living room
- Level: Main
- Area: 256
- Dimensions: 16 x 16
Heating
- Baseboard, Heat Pump -Ductless
Appliances
- Included: Electric Range, Dishwasher, Dryer - Electric, Washer, Range Hood, Refrigerator
- Laundry: Laundry Room
Features
- High Speed Internet, Master Downstairs
- Basement: None
Interior area
- Total structure area: 1,024
- Total interior livable area: 1,024 sqft
- Finished area above ground: 1,024
Property
Parking
- Parking features: No Garage, Gravel
- Details: Parking Details(Parking Spaces Available)
Lot
- Size: 0.37 Acres
- Features: Cleared, Under 0.5 Acres
Details
- Parcel number: 45018157
- Zoning: AR2
- Other equipment: Air Exchanger, No Rental Equipment
Construction
Type & style
- Home type: SingleFamily
- Architectural style: Bungalow
- Property subtype: Single Family Residence
Materials
- Vinyl Siding
- Foundation: Slab
- Roof: Metal
Condition
- New Construction,Under Construction
- New construction: Yes
Utilities & green energy
- Sewer: Septic Tank
- Water: Cistern
- Utilities for property: Cable Connected, Electricity Connected, Phone Connected, Electric
Community & HOA
Community
- Features: Recreation Center, School Bus Service, Shopping, Ski Hill, Place of Worship
Location
- Region: Sweets Corner
Financial & listing details
- Price per square foot: C$419/sqft
- Price range: C$429K - C$429K
- Date on market: 9/10/2026
- Ownership: Freehold
- Electric utility on property: Yes
Price history
| Date | Event | Price |
|---|---|---|
| 9/10/2026 | Listed for sale | C$429,000C$419/sqft |
Source:  NSAR #202622909 Report a problem | ||
Public tax history
Tax history is unavailable.
Climate risks
Neighborhood: Wentworth Creek
Nearby schools
GreatSchools rating
No schools nearby
We couldn't find any schools near this home.
Schools provided by the listing agent
- Middle: West Hants Middle School
- High: Avon View High School
Source: NSAR. This data may not be complete. We recommend contacting the local school district to confirm school assignments for this home.
- C$499,0002 bd1 ba990 sqftWentworth Rd LOT 5, Wentworth Creek, NS B0N2T0New Construction

- C$444,3443 bd2 ba1.1k sqftWentworth Rd LOT 6, Wentworth Creek, NS B0N2T0New Construction
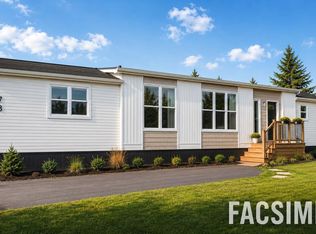
- C$---- bd-- ba-- sqft6765 Highway 14, Gypsum Mines, NS B0N2T0Off Market
- C$136,9003 bd1 ba1k sqft364 Wentworth Rd, Windsor, NS B0N2T0Off Market
Similar homes
- C$334,5002 bd1 ba1k sqft324 Wentworth Rd, Windsor, NS B0N 2T0For Sale
 MLS ID #202625431, Christine Brennan, Engel & Volkers (Wolfville) Brokerage. NSAR
- C$399,0003 bd1 ba988 sqft122 Campbell Ave, Windsor, NS B0N 2T0For Sale
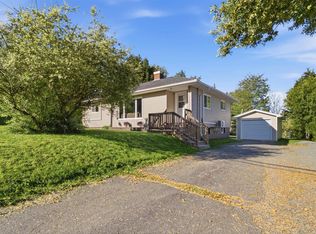 MLS ID #202624864, Jodi Daniels, Royal LePage Atlantic - Valley(Windsor) Brokerage. NSAR
- C$449,9002 bd2 ba1.2k sqft36 Pemberton Ave, Garlands Crossing, NS B0N 2T0New Construction
 MLS ID #202616831, Jodi Daniels, Royal LePage Atlantic - Valley(Windsor) Brokerage. NSAR
- C$479,9003 bd2 ba1.2k sqft21 Chalet Cres, Brooklyn, NS B0N 1L0New Construction
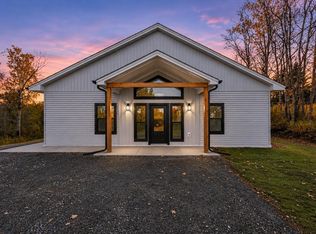 MLS ID #202627162, Taylor Shields, RE/MAX Nova (Halifax) Brokerage. NSAR
