The Zenith by Sanctum Homes offers modern design, quality finishes, and energy-efficient construction in a thoughtfully designed 1,184 sq. ft. home. This 3-bedroom, 2-bathroom model features a bright, open-concept living area with high ceilings, pot lights, large triple-glazed windows, and premium luxury vinyl plank flooring throughout. The primary bedroom includes a private ensuite and walk-in closet. Built with energy efficiency in mind, the Zenith combines quality materials and thoughtful construction to help provide year-round comfort and efficient operation. A 12,000 BTU LG heat pump is included for efficient heating and cooling. The sleek, modern exterior is available in a variety of colour options, allowing you to personalize the look of your home. The price also includes a $6,000 appliance allowance and a turnkey setup, including the required excavation and well work. Situated on a beautiful 2.6-acre lot, the property offers an appealing mix of privacy and open space, with approximately half the land consisting of a long-established field and apple trees on the property. It’s a fantastic opportunity to own a brand-new home with high-end finishes, modern efficiency, and the space and privacy of a large country lot.
New construction
C$444,344
Wentworth Rd Lot 6, Wentworth Creek, NS B0N 2T0
3beds
1,184sqft
Single Family Residence
Built in ----
2.63 Acres Lot
$-- Zestimate®
C$375/sqft
C$-- HOA
What's special
High ceilingsPot lightsLarge triple-glazed windowsWalk-in closetSleek modern exteriorPrivacy and open space
- 52 days
- 19
- 0
Zillow last checked:
Listing updated:
Listed by:
Rob Monk,
RE/MAX Nova (Halifax) Brokerage
Source: NSAR,MLS®#: 202621373 Originating MLS®#: Nova Scotia Association of REALTORS®
Originating MLS®#: Nova Scotia Association of REALTORS®Facts & features
Interior
Bedrooms & bathrooms
- Bedrooms: 3
- Bathrooms: 2
- Full bathrooms: 2
- Main level bathrooms: 2
- Main level bedrooms: 3
Bedroom
- Level: Main
- Length: 10.42
Bedroom 1
- Level: Main
- Length: 12.17
Bathroom
- Level: Main
- Length: 7.83
Bathroom 1
- Level: Main
- Length: 5.08
Dining room
- Level: Main
- Length: 10.67
Kitchen
- Level: Main
- Length: 11.17
Living room
- Level: Main
- Length: 11.5
Heating
- Baseboard, Heat Pump -Ductless
Appliances
- Included: Electric Range, Dishwasher, Dryer - Electric, Washer, Range Hood
Features
- Ensuite Bath, High Speed Internet, Master Downstairs
- Basement: None
Interior area
- Total structure area: 1,184
- Total interior livable area: 1,184 sqft
- Finished area above ground: 1,184
Property
Parking
- Parking features: Gravel
Lot
- Size: 2.63 Acres
- Features: Partially Cleared, Wooded, 1 to 2.99 Acres
Details
- Parcel number: 45430303
- Zoning: MR
- Other equipment: HRV (Heat Rcvry Ventln), No Rental Equipment
Construction
Type & style
- Home type: SingleFamily
- Property subtype: Single Family Residence
Materials
- Vinyl Siding
- Foundation: Pillar/Post/Pier
- Roof: Asphalt,Metal
Condition
- New Construction,To Be Built
- New construction: Yes
Utilities & green energy
- Sewer: Septic Tank
- Water: Drilled Well
- Utilities for property: Cable Connected, Electricity Connected, Phone Connected, Electric
Community & HOA
Community
- Features: Shopping
Location
- Region: Wentworth Creek
Financial & listing details
- Price per square foot: C$375/sqft
- Price range: C$444.3K - C$444.3K
- Date on market: 8/24/2026
- Ownership: Freehold
- Electric utility on property: Yes
Price history
| Date | Event | Price |
|---|---|---|
| 8/24/2026 | Listed for sale | C$444,344C$375/sqft |
Source:  NSAR #202621373 Report a problem NSAR #202621373 Report a problem | ||
Public tax history
Tax history is unavailable.
Climate risks
Neighborhood: Wentworth Creek
Nearby schools
GreatSchools rating
No schools nearby
We couldn't find any schools near this home.
- C$499,0002 bd1 ba990 sqftWentworth Rd LOT 5, Wentworth Creek, NS B0N2T0New Construction

- C$429,0002 bd1 ba1k sqft1059 Wentworth Rd, Sweets Corner, NS B0N2T0New Construction

- C$136,9003 bd1 ba1k sqft364 Wentworth Rd, Windsor, NS B0N2T0Off Market
- C$101,5003 bd1 ba864 sqft358 Wentworth Rd, Windsor, NS B0N2T0Off Market
Similar homes
- C$499,0002 bd1 ba990 sqftWentworth Rd Lot 5, Wentworth Creek, NS B0N 2T0New ConstructionMLS ID #202621234, Rob Monk, RE/MAX Nova (Halifax) Brokerage. NSAR
- C$429,9003 bd2 ba1.6k sqft59 Tremain Cres, Windsor, NS B0N 2T0For Sale
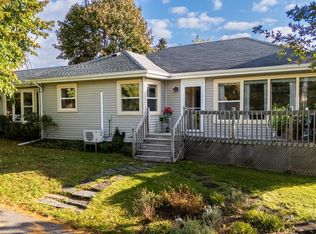 MLS ID #202625698, Angela Mailman, Viewpoint Realty Services Inc. Brokerage. NSAR
 - C$429,0002 bd1 ba1k sqft1059 Wentworth Rd, Sweets Corner, NS B0N 2T0New ConstructionMLS ID #202622909, Natalia Seliverstova, RE/MAX NOVA (Windsor) Brokerage. NSAR
- C$428,8003 bd2 ba1.4k sqft78 White Birch Ln, Windsor Forks, NS B0N 2T0For Sale
 MLS ID #202625137, Cheryl Longmire, RE/MAX Nova (Halifax) Brokerage. NSAR
