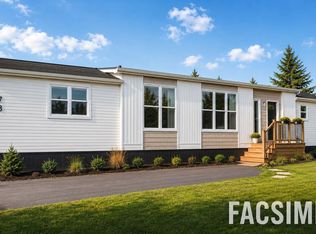
If you have been dreaming of a quiet country home, it is right here, waiting for you. Your new home is located on a beautiful, level, 3/4 acre lot. This grade entry bungalow is accessible with no stairs to worry about and has ramps to the front and back doors. Enter through the front and you will be greeted by the open concept in this main living area. The efficient ductless heat pump adds comfort for all seasons. The cozy living room with lots of natural light is open to the eat-in kitchen and dining areas. Room to have friends and family gather to make great memories. Nice for entertaining or just a fun night at home. The breakfast bar adds space to work or for an extra dining area. You will be amazed by the very generous sized bedrooms. There are four and each one has two large windows to capture the morning sun. The forth bedroom is currently being used as a den but would make a great office too. There are two full bathrooms, one has the laundry in it for convenience. You will have the choice of using the walk-in shower in one or soak in the air tub in the other. Lots of choices in this well laid-out home. Be sure to walk out to the back yard through the convenient patio door. There is room to bbq and entertain here and the fenced-in yard will keep your pets and children happy. This is the perfect place for young families just starting out but is also a well sought-out home for those wishing to live on one level and have an easy to maintain property for their golden years. Start packing because you have just found your new home!!!
For sale
C$439,900
440 Woodville Rd, Greenhill, NS B0N 2A0
4beds
1,496sqft
Single Family Residence
Built in 2013
0.74 Acres Lot
$-- Zestimate®
C$294/sqft
C$-- HOA
What's special
Grade entry bungalowAccessible with no stairsEfficient ductless heat pumpBreakfast bar adds spaceVery generous sized bedroomsWalk-in showerAir tub
- 19 hours
- 8
- 0
Zillow last checked:
Listing updated:
Listed by:
Lois McGrath,
Royal LePage Anchor Realty Brokerage,
Stephen Smyth,
Royal LePage Anchor Realty
Source: NSAR,MLS®#: 202624094 Originating MLS®#: Nova Scotia Association of REALTORS®
Originating MLS®#: Nova Scotia Association of REALTORS®Facts & features
Interior
Bedrooms & bathrooms
- Bedrooms: 4
- Bathrooms: 2
- Full bathrooms: 2
- Main level bathrooms: 2
- Main level bedrooms: 4
Bedroom
- Level: Main
- Length: 10.6
Bedroom 1
- Level: Main
- Length: 14.11
Bedroom 2
- Level: Main
- Area: 173.24
- Dimensions: 14.2 x 12.2
Bathroom
- Level: Main
- Area: 92.88
- Dimensions: 10.8 x 8.6
Bathroom 1
- Level: Main
- Area: 61.32
- Dimensions: 7.3 x 8.4
Kitchen
- Level: Main
- Area: 118.68
- Dimensions: 13.8 x 8.6
Living room
- Level: Main
- Area: 165.68
- Dimensions: 15.2 x 10.9
Heating
- Baseboard, Heat Pump -Ductless
Features
- High Speed Internet, Master Downstairs
- Flooring: Ceramic Tile, Laminate
- Basement: None
Interior area
- Total structure area: 1,496
- Total interior livable area: 1,496 sqft
- Finished area above ground: 1,496
Property
Parking
- Total spaces: 2
- Parking features: Other, Double, Gravel
- Details: Garage Details(Shed 10x12)
Accessibility
- Accessibility features: Wheelchair Access
Features
- Patio & porch: Deck
- Fencing: Fenced,Partial
Lot
- Size: 0.74 Acres
- Features: Cleared, Partially Cleared, Landscaped, Level, 0.5 to 0.99 Acres
Details
- Additional structures: Shed(s)
- Parcel number: 45023561
- Zoning: Res
- Other equipment: No Rental Equipment
Construction
Type & style
- Home type: SingleFamily
- Architectural style: Bungalow
- Property subtype: Single Family Residence
Materials
- Vinyl Siding
- Foundation: Slab, None
- Roof: Asphalt
Condition
- New construction: No
- Year built: 2013
Utilities & green energy
- Sewer: Septic Tank
- Water: Drilled Well
- Utilities for property: Cable Connected, Electricity Connected, Phone Connected, Electric
Community & HOA
Location
- Region: Greenhill
Financial & listing details
- Price per square foot: C$294/sqft
- Tax assessed value: C$411,100
- Price range: C$439.9K - C$439.9K
- Date on market: 9/23/2026
- Inclusions: Range Hood, Washer, Dryer, Fridge, Stove, Dishwasher
- Ownership: Freehold
- Electric utility on property: Yes
Price history
| Date | Event | Price |
|---|---|---|
| 9/23/2026 | Listed for sale | C$439,900C$294/sqft |
Source:  NSAR #202624094 Report a problem NSAR #202624094 Report a problem | ||
Public tax history
Tax history is unavailable.
Climate risks
Neighborhood: Greenhill
Nearby schools
GreatSchools rating
No schools nearby
We couldn't find any schools near this home.

Similar homes
- C$435,0003 bd2 ba1.4k sqft44 Lakewood Drive Ext, West Hants, NS B0N 2A0For Sale
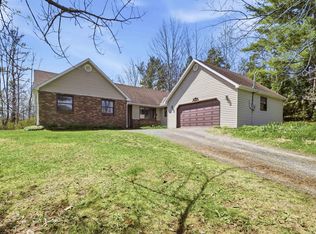 MLS ID #202610339, Jodi Daniels, Royal LePage Atlantic - Valley(Windsor) Brokerage. NSAR
 - C$435,0003 bd2 ba1.8k sqft1001 Highway 236, Stanley, NS B0N 2G0For Sale
 MLS ID #202623985, Erin Naugler, Viewpoint Realty Services Inc. Brokerage. NSAR
 - C$425,0003 bd2 ba1.9k sqft1056 Quarry Rd, West Hants, NS B0N 2A0For Sale
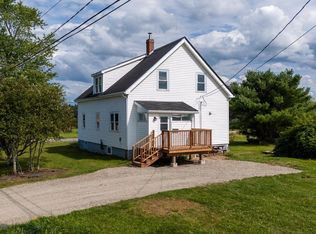 MLS ID #202621399, Angela Mailman, Viewpoint Realty Services Inc. Brokerage. NSAR
 - C$444,3443 bd2 ba1.1k sqftWentworth Rd Lot 6, Wentworth Creek, NS B0N 2T0New Construction
 MLS ID #202621373, Rob Monk, RE/MAX Nova (Halifax) Brokerage. NSAR
